


Featured Listings
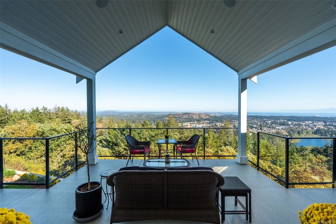
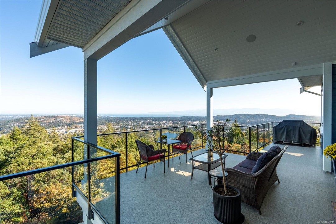
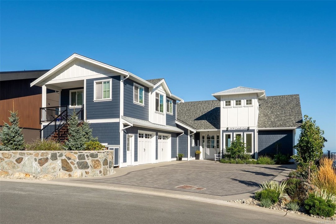
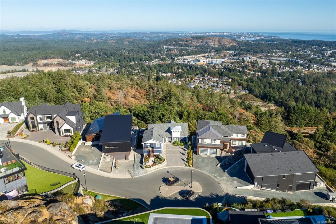
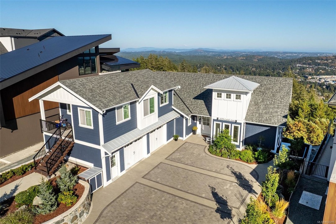
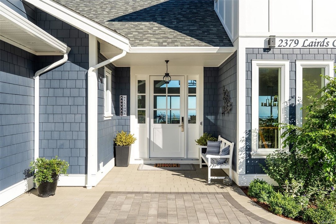
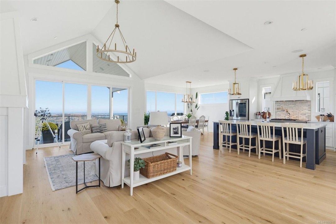
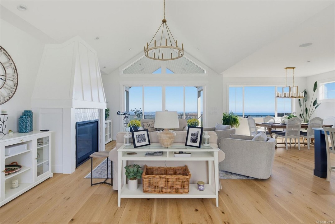
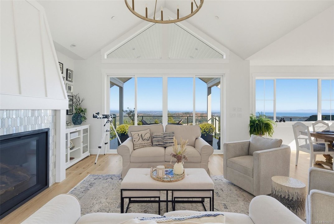
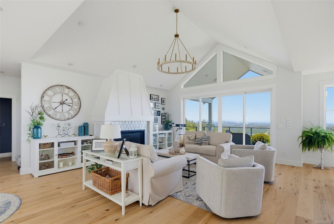
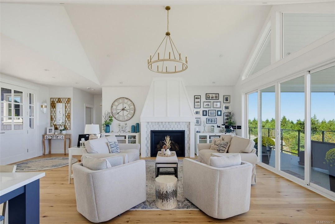
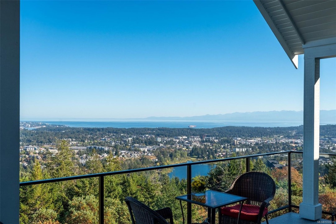
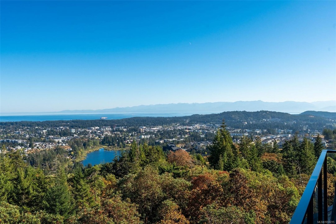
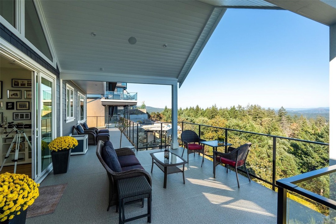
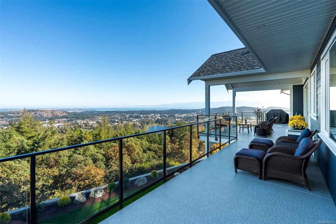
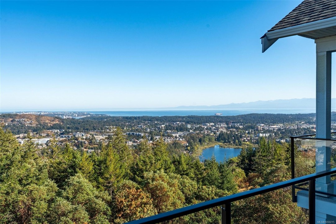
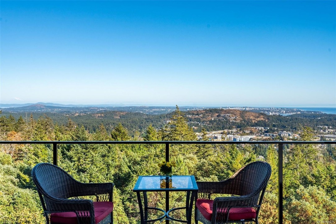
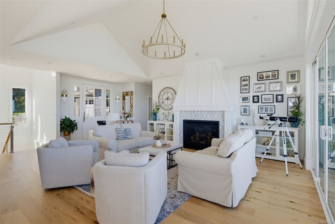
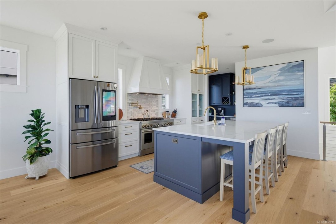
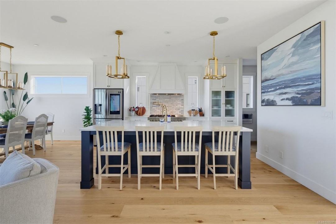
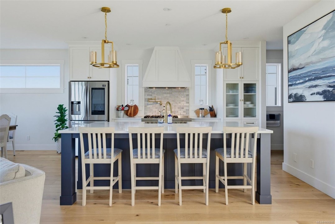
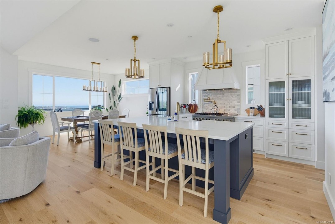
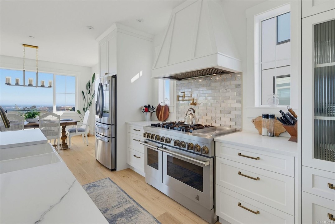
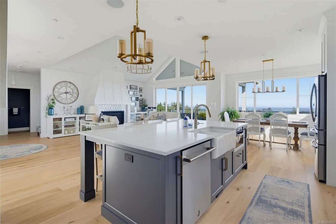
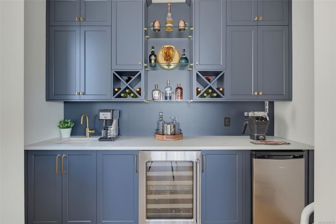
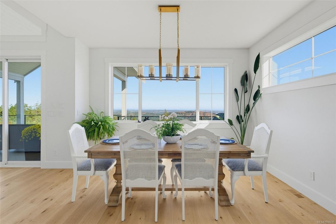
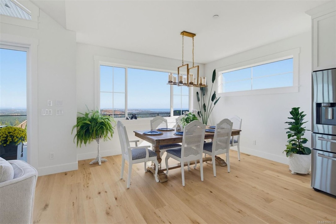
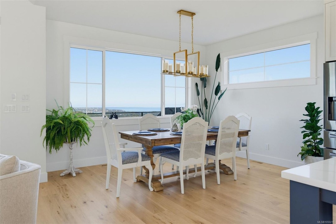
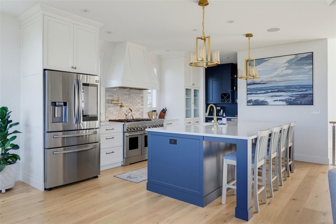
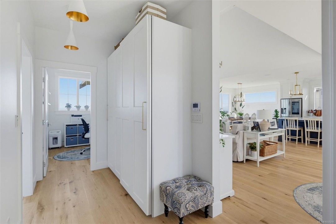
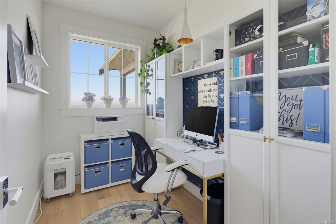
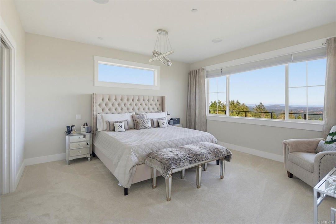
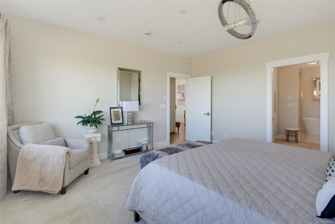
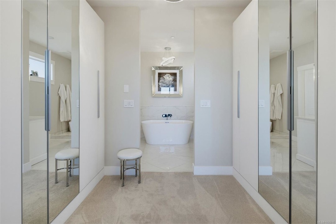
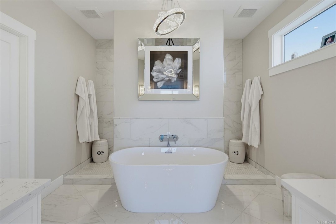
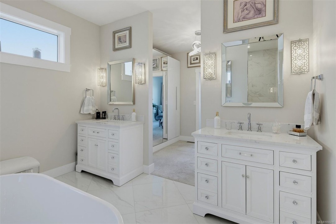
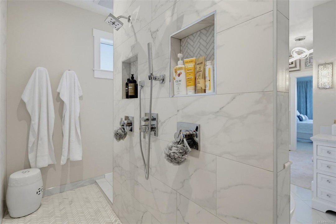
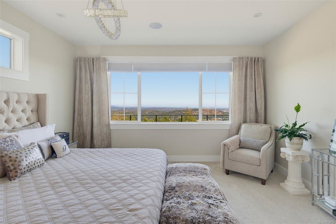
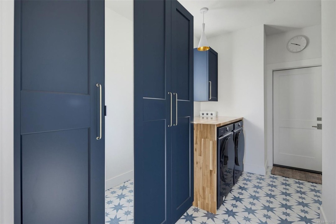
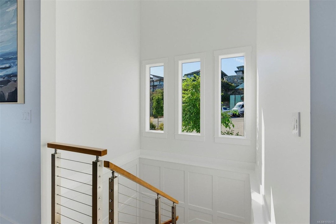
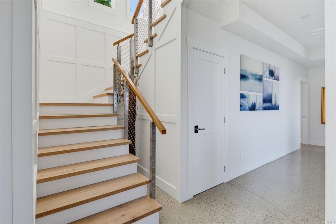
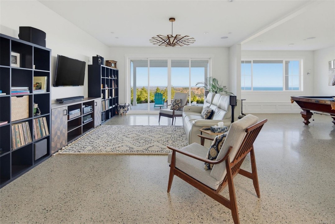
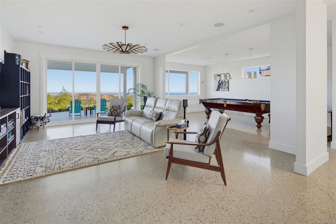
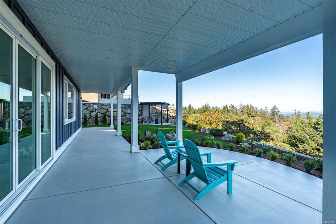
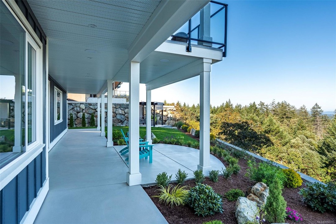
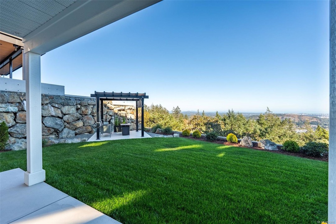
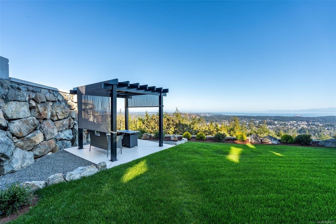
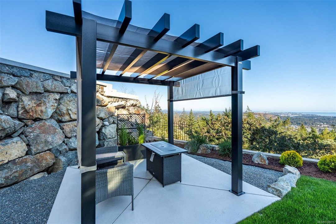
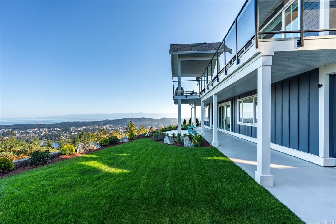
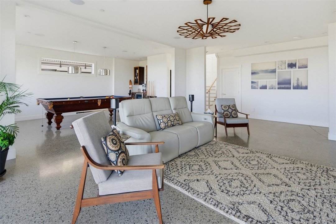
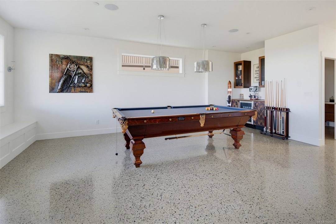
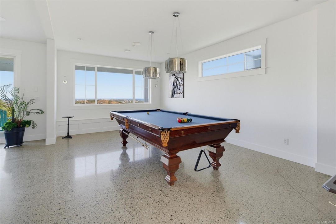
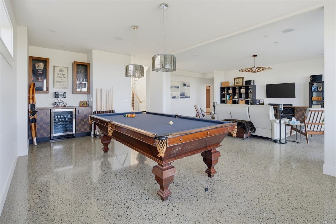
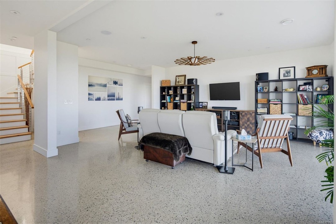
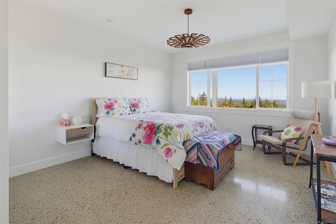
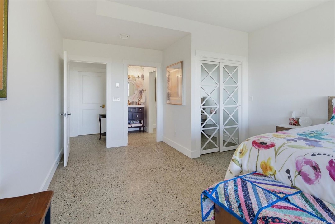
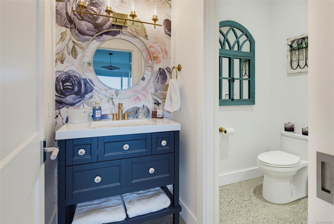
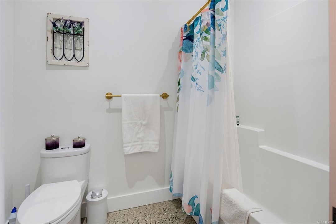
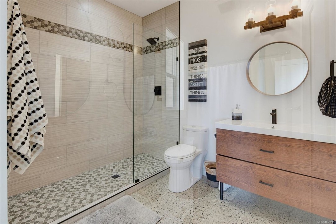
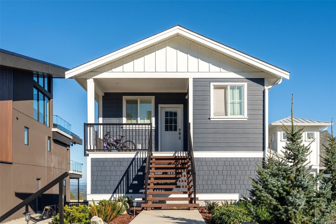
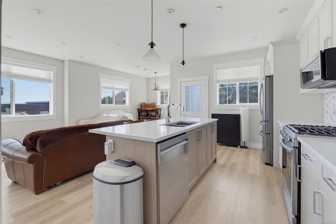
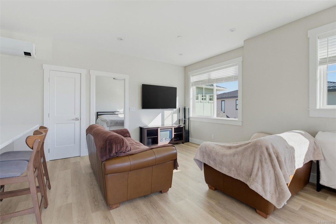
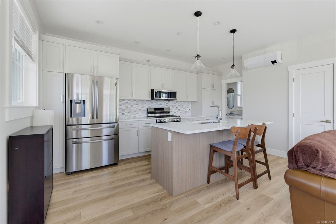
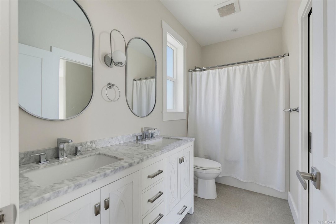
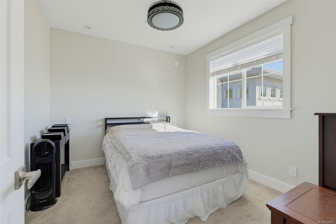
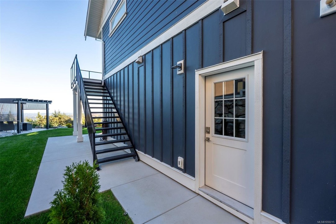
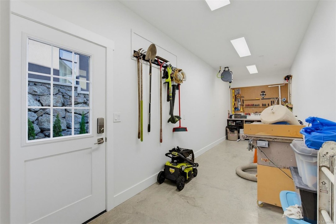
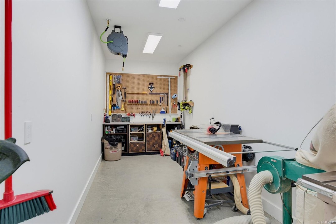
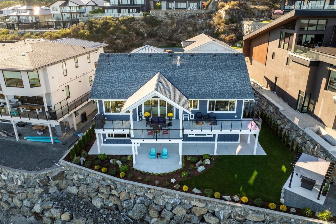
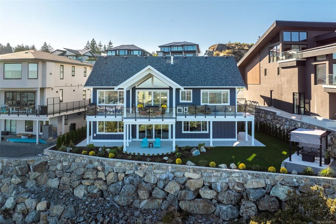
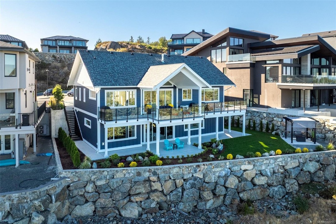
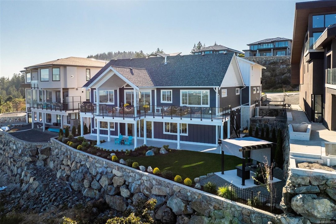
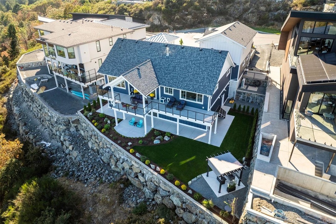
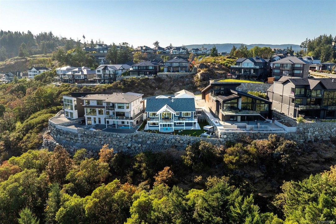
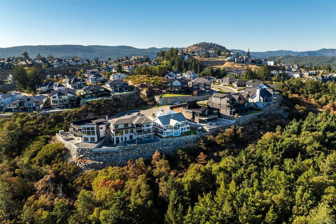
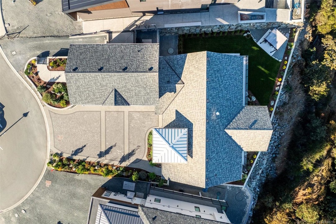
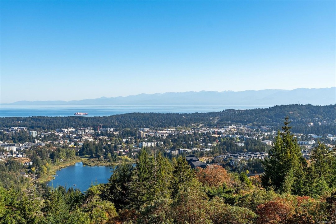
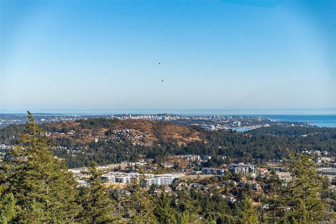
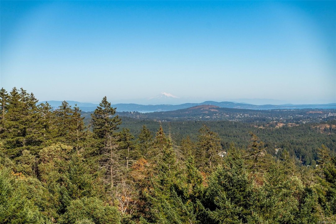
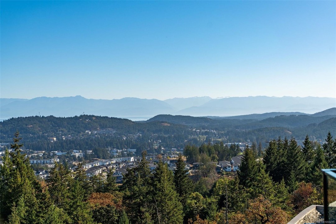
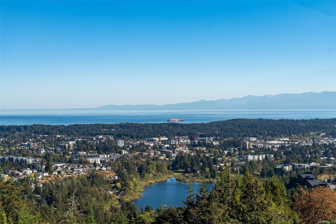
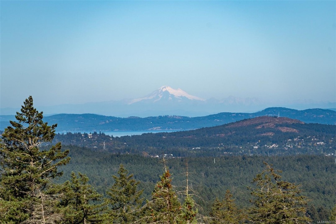
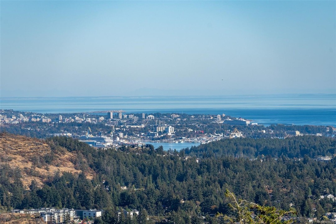
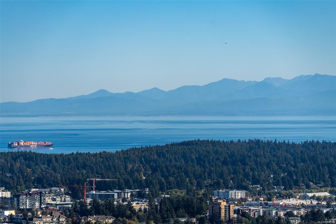
2379 Lairds Gate
$2,990,000
Langford
$2,990,000
Beds: 3
Baths: 4
Finished Size: 4152 sqft
Lot Size: 10018.8 sqft, 0.23 acres
Lot: 10018.8 ft
2, 0.23 acrMLS®: 1050215
Features
Interior
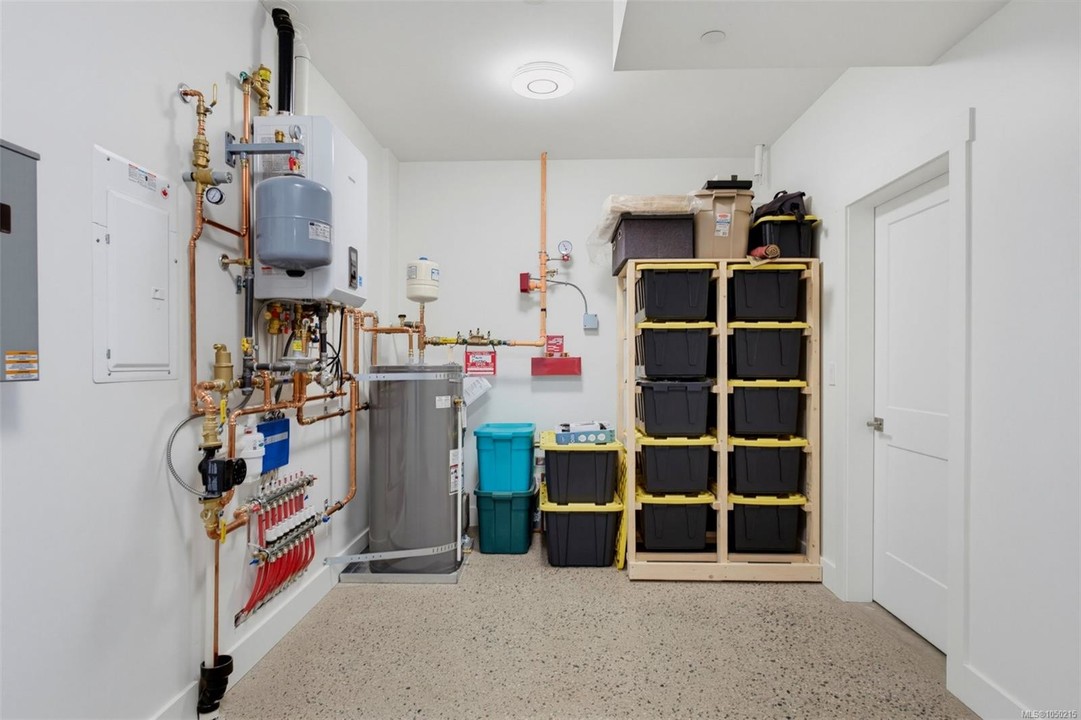
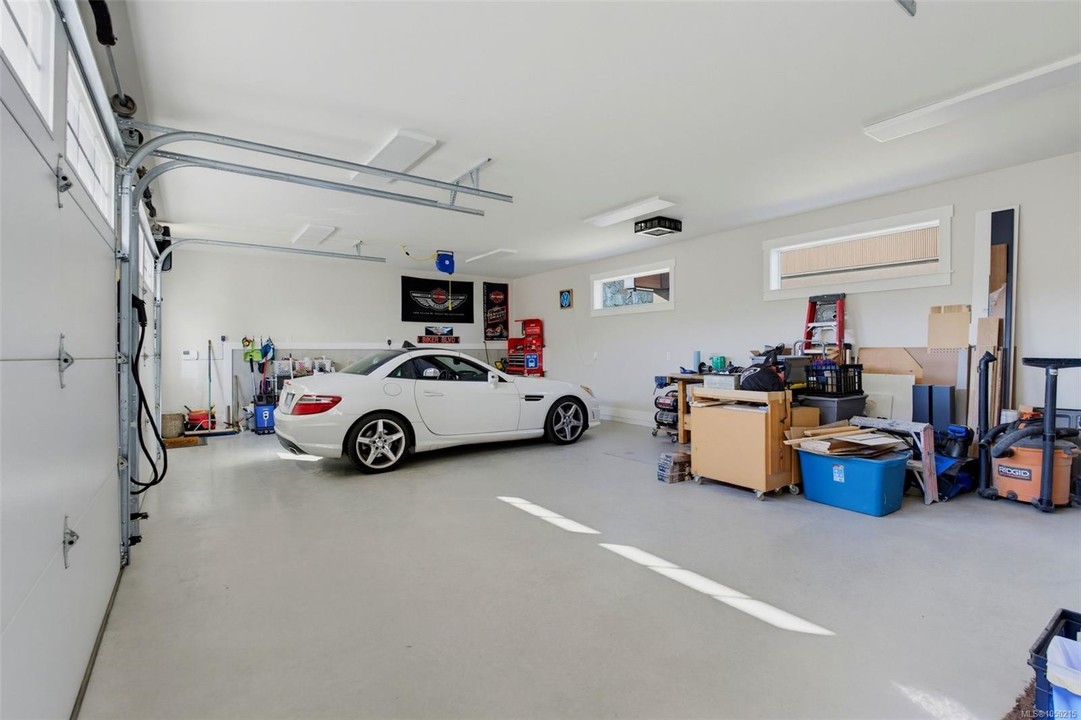
Bar, Dining/Living Combo, Storage, Workshop
Basement
Finished, Full, Walk-Out Access, With Windows
Appliances
Dishwasher, Dryer, Oven/Range Electric, Oven/Range Gas, Range Hood, Refrigerator, Washer
Building Information
Year Built: 2024
Heating: Forced Air, Heat Pump, Natural Gas
Foundation: Concrete Perimeter, Slab
Roof: Asphalt Shingle, Metal
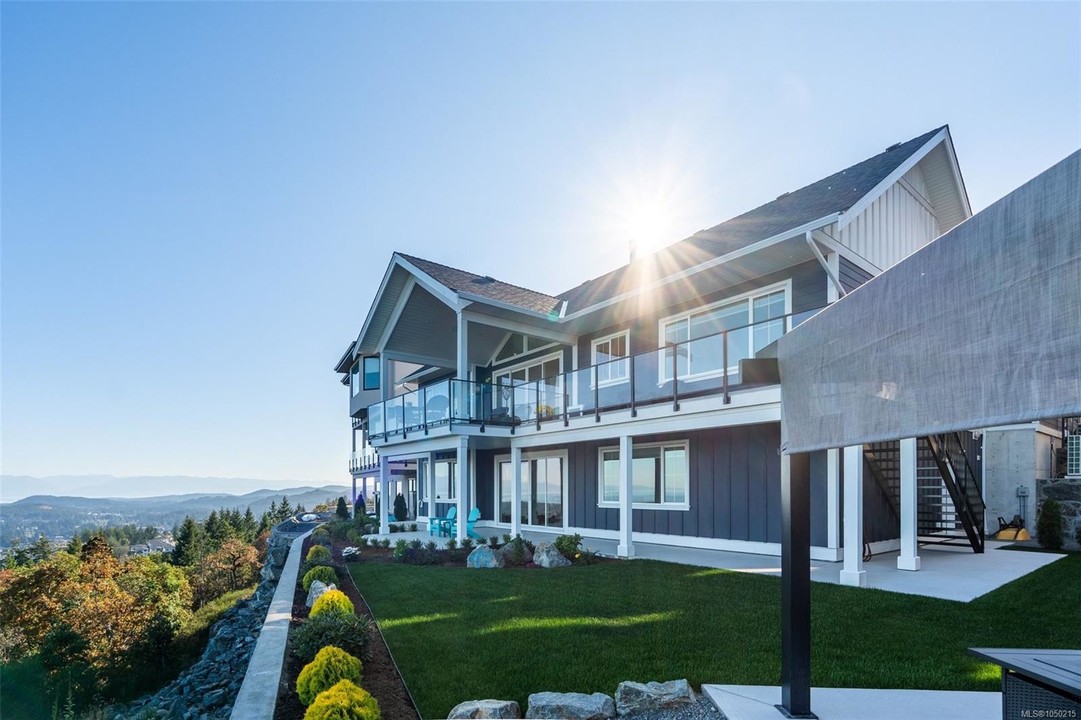
Exterior: Cement Fibre, Frame Wood, Insulation All, Stone
Other Information
Taxes: $13,198
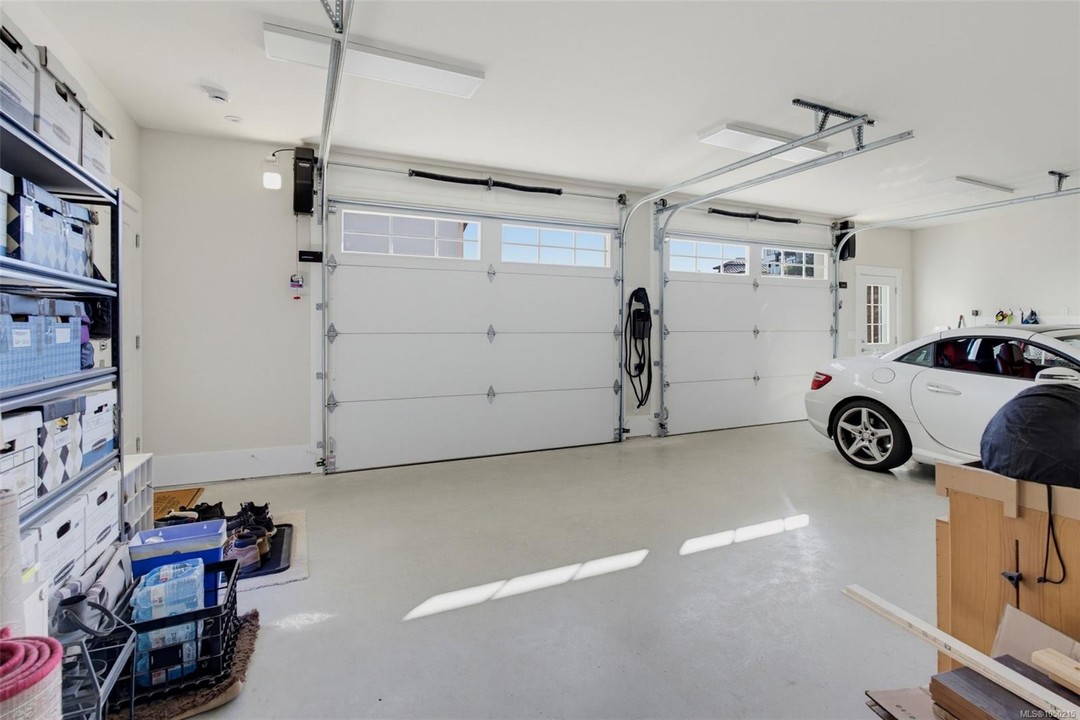
Parking Type: Attached, Driveway, Double Garage, RV Access/Parking
Lot Features: Central Location, Cleared, Cul-De-Sac, Curb & Gutter, Family-Oriented Neighbourhood, Irrigation Sprinkler(s), Landscaped, Near Golf Course, No Through Road, Serviced, Sidewalk, Southern Exposure
Please enter your name
Please enter a valid email address
Request sent to Agent!
Sorry, request failed to send to Agent. Please contact Uplist support at uplist@realfoto.ca


