


Featured Listings
X
3960 Arlene Pl
$999,900
Saanich West
$999,900
Beds: 4
Baths: 3
Finished Size: 2188 sqft
Lot Size: 6111 sqft, 0.14 acres
Finished: 2188 ft
2
Lot: 6111 ft
2, 0.14 acrMLS®: 1046851
Features
Interior
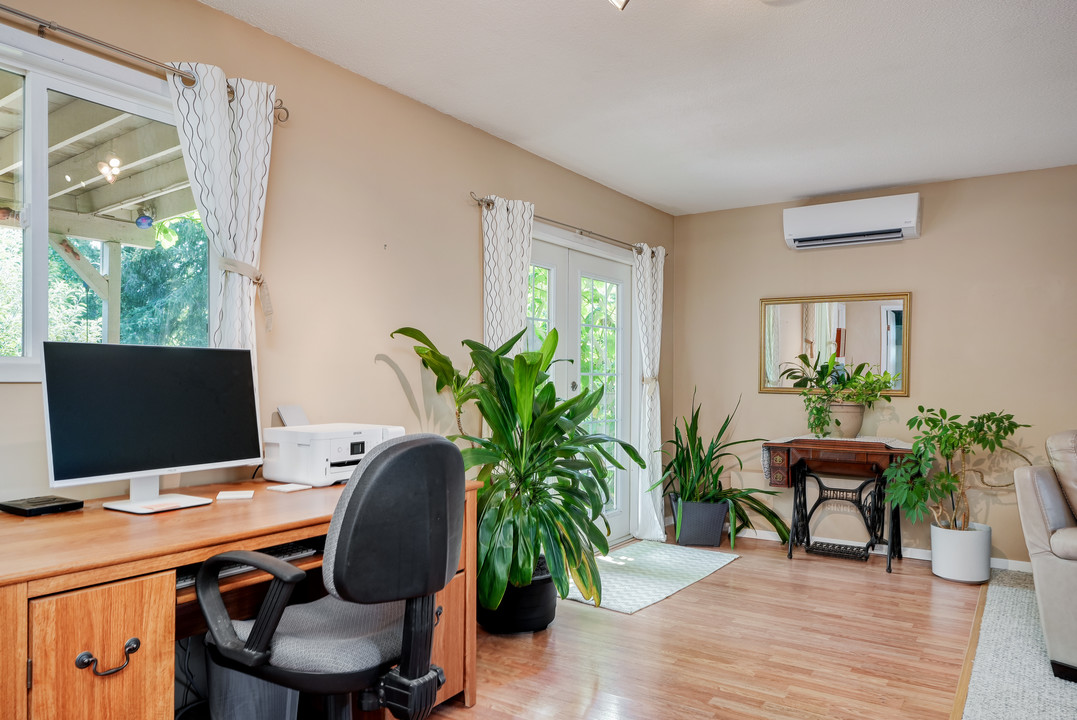
Closet Organizer, Dining/Living Combo, French Doors
Basement
Finished, Walk-Out Access, With Windows
Appliances
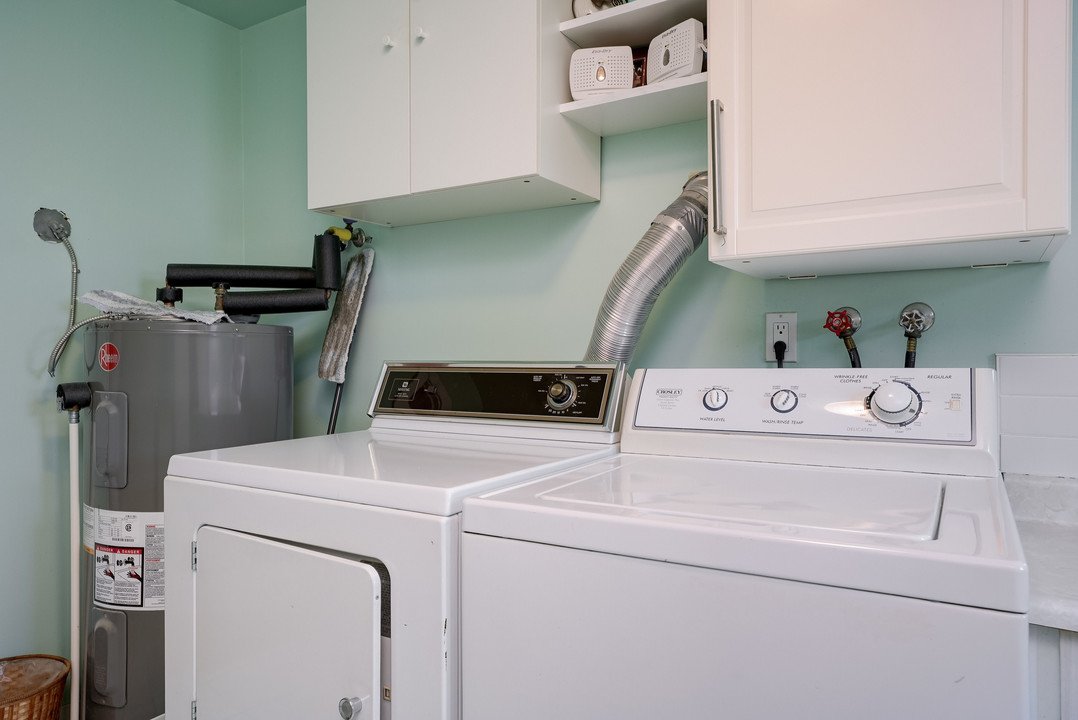
Dishwasher, Dryer, Microwave, Refrigerator, Washer
Building Information
Year Built: 1979
Heating: Electric, Heat Pump, Propane
Foundation: Slab
Roof: Asphalt Shingle
Exterior: Frame Wood, Insulation All, Stucco & Siding
Other Information
Taxes: $4925
Parking Type: Carport
Lot Features: Central Location, Cul-De-Sac, Private
Name (required)
Please enter your name
Email (required)
Please enter a valid email address
Phone (optional)
Request sent to Agent!
Sorry, request failed to send to Agent. Please contact Uplist support at uplist@realfoto.ca
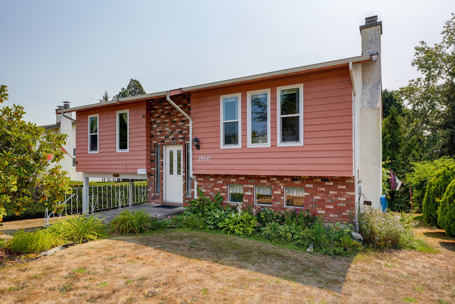
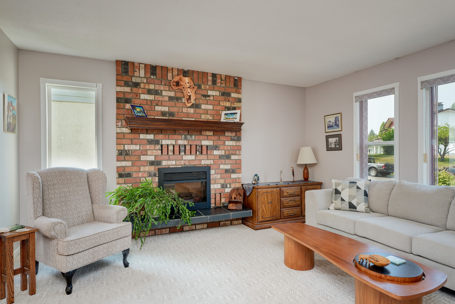
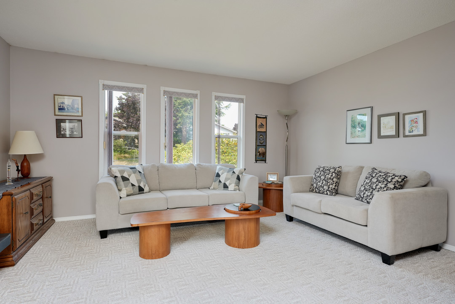
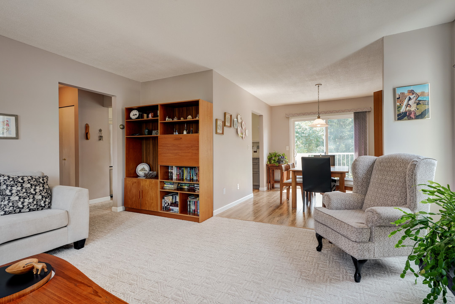
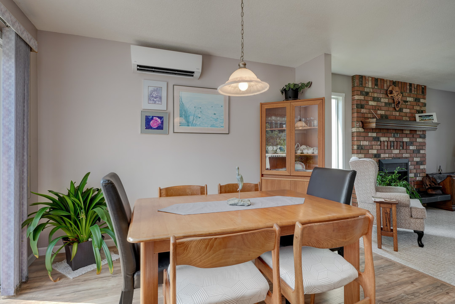
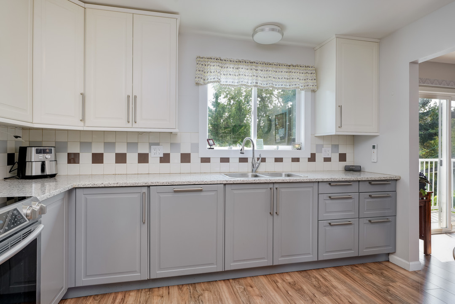
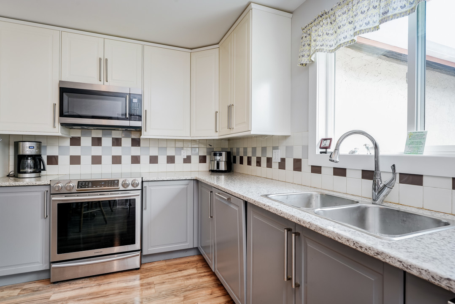
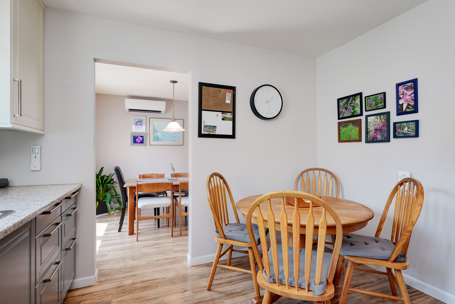
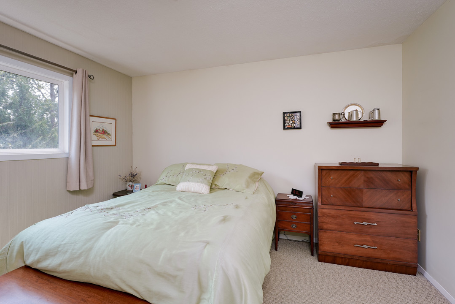
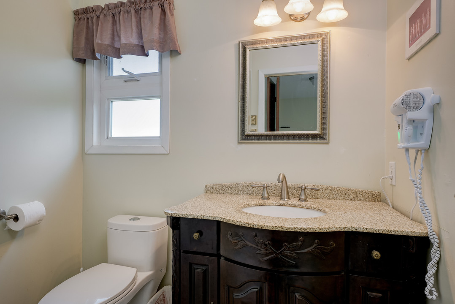
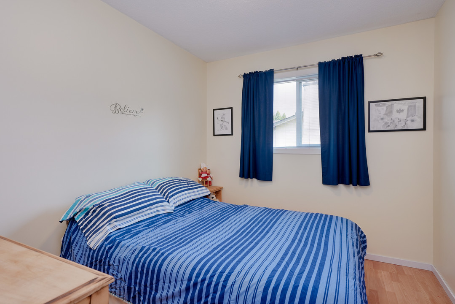
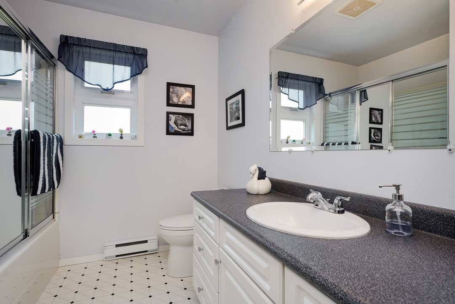
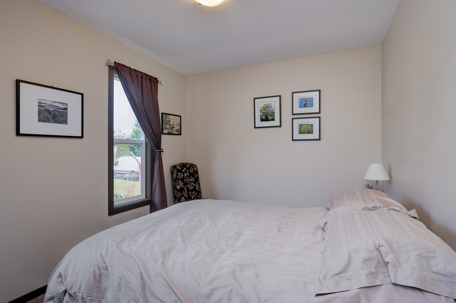
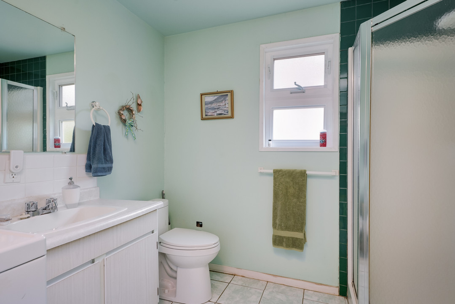
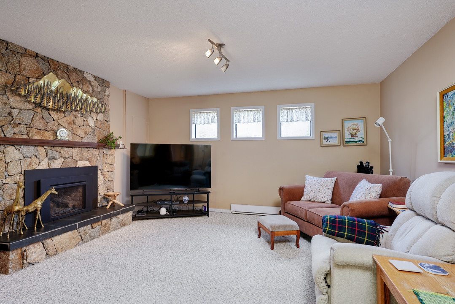
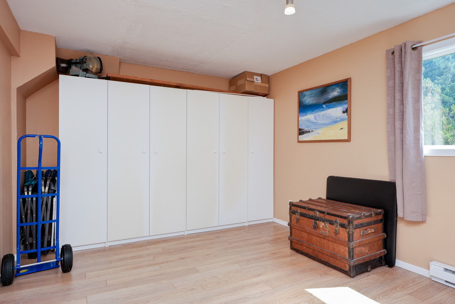
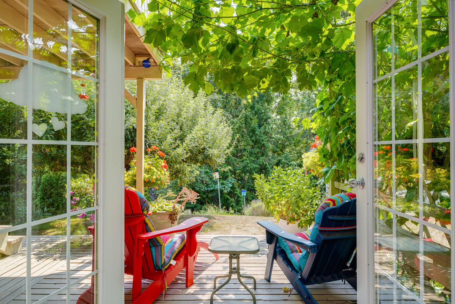
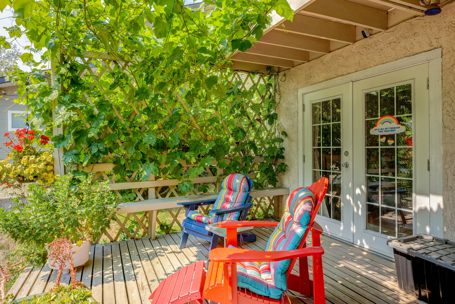
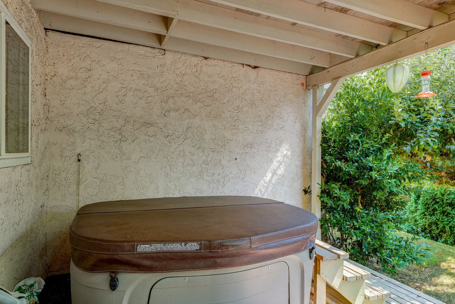
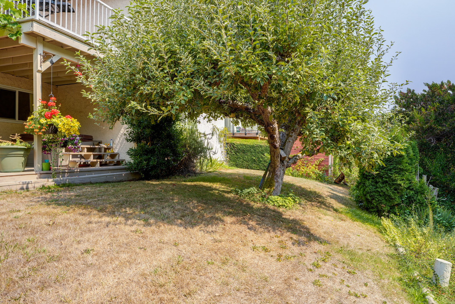
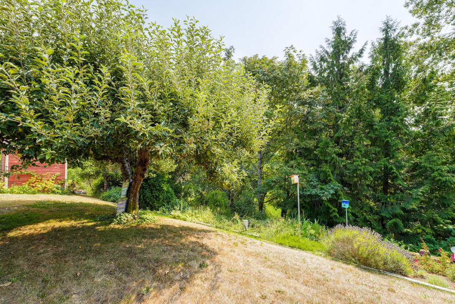
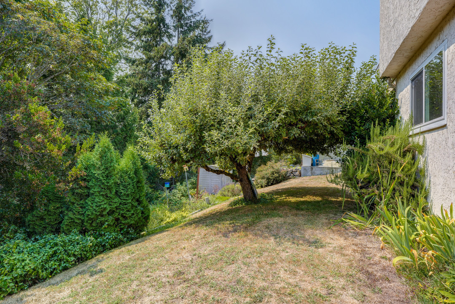
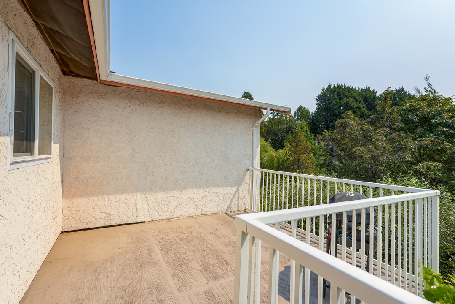
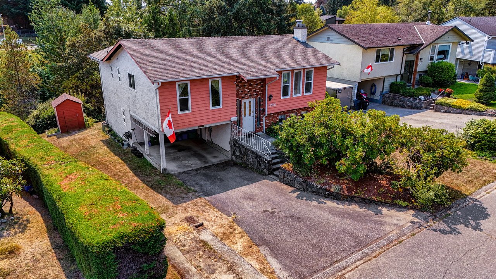
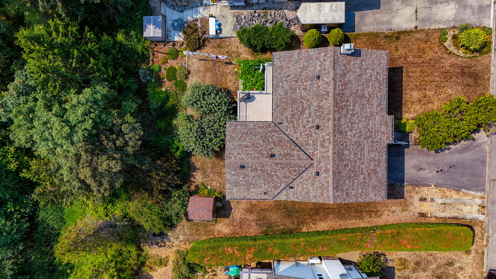
Creekside living, privacy & possibilities! Tucked away on a quiet cul-de-sac, this spacious 3-bedroom, 2-bathroom home offers approx. 2,039 sq ft & rare opportunity to enjoy nature right outside your backyard. Imagine morning coffee overlooking Swan Creek, surrounded by greenery and privacy, yet close to everyday amenities. The kitchen and bathrooms have been updated, while the remainder offers a wonderful canvas for your personal vision. Downstairs, additional flexible space could be an ideal teenage hideaway, guest area, home office or comfortable space for extended family. The private backyard backing onto Swan Creek is truly the showstopper, creating a peaceful natural setting and sense of space that is increasingly hard to find. Add excellent suite potential, generous parking and a sought-after location, and you have a home offering both lifestyle appeal and exciting potential. Come discover the possibilities of creekside living at 3960 Arlene Place
!


