


Featured Listings
966 Siskin Ridge
$734,900
Langford
$734,900
Beds: 4
Baths: 3
Finished Size: 1425 sqft
Lot Size: 937 sqft, 0.022 acres
Finished: 1425 ft
2
Lot: 937 ft
2, 0.022 acrMLS®: 1043206
Features
Interior
Closet Organizer, Dining Room, Dining/Living Combo
Basement
None
Appliances
Dishwasher, Dryer, Microwave, Oven/Range Electric, Refrigerator, Washer
Building Information
Year Built: 2026
Heating: Baseboard, Electric, Heat Pump
Foundation: Concrete Perimeter
Roof: Asphalt Torch On
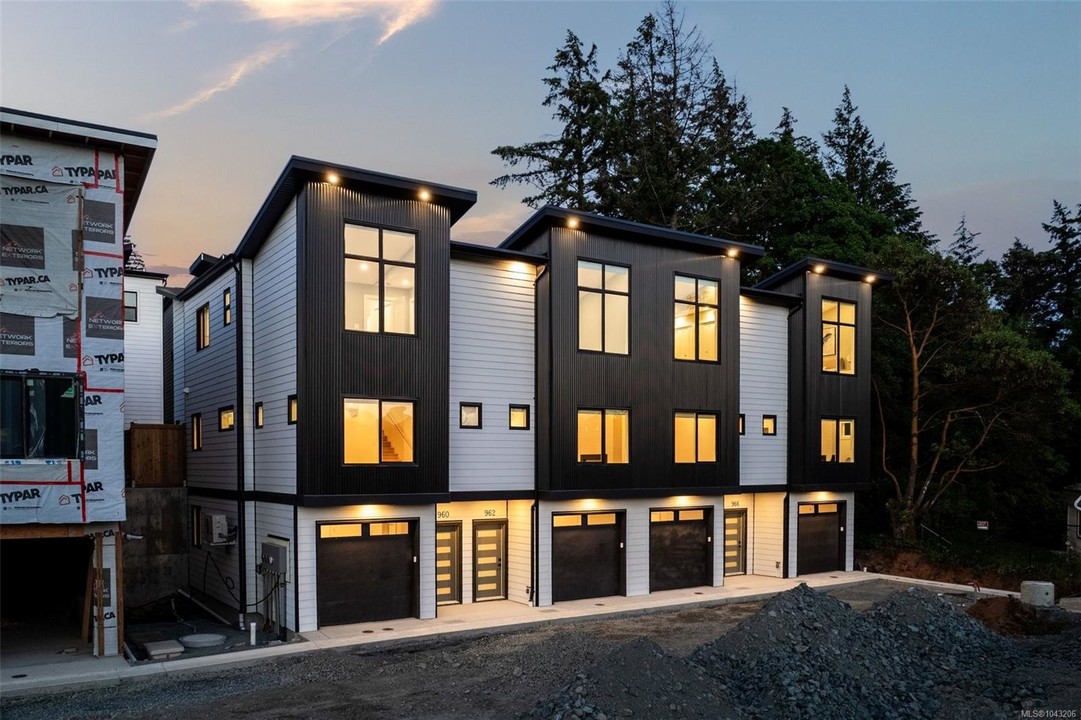
Exterior: Cement Fibre, Frame Wood, Metal Siding
Other Information
Taxes: $1
Monthly Assess $313.33
Parking Type: Double Garage, Guest
Name (required)
Please enter your name
Email (required)
Please enter a valid email address
Phone (optional)
Request sent to Agent!
Sorry, request failed to send to Agent. Please contact Uplist support at uplist@realfoto.ca
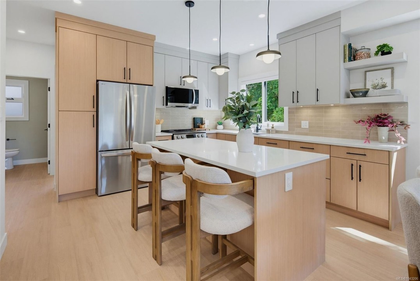
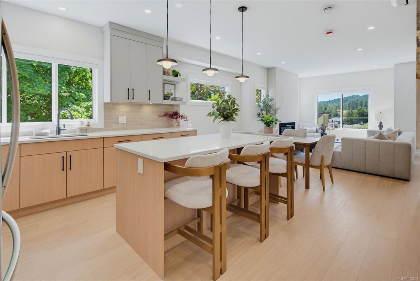
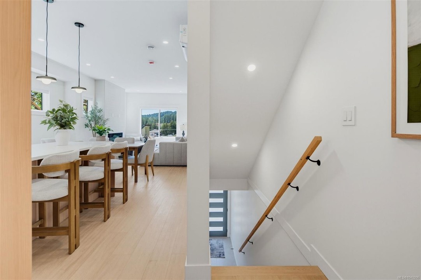
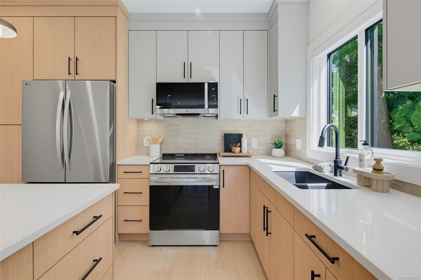
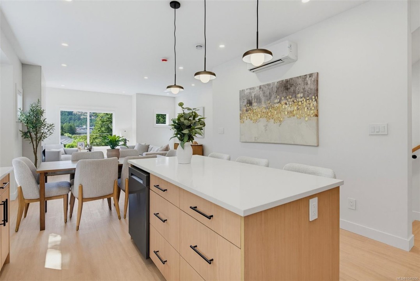
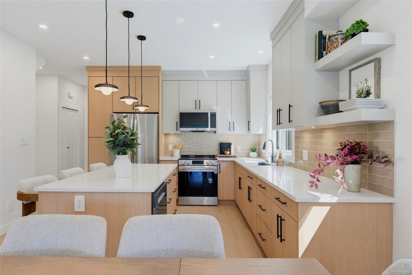
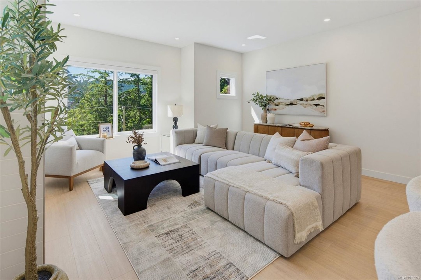
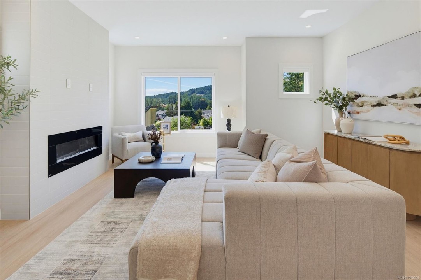
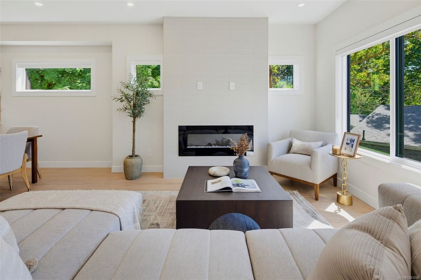
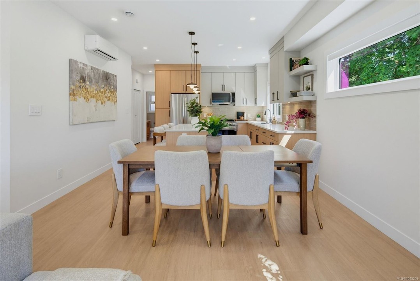
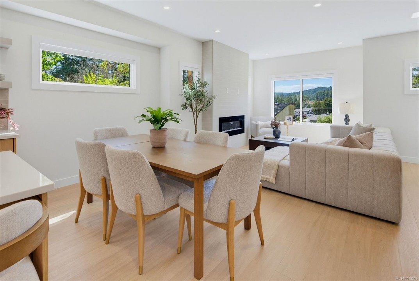
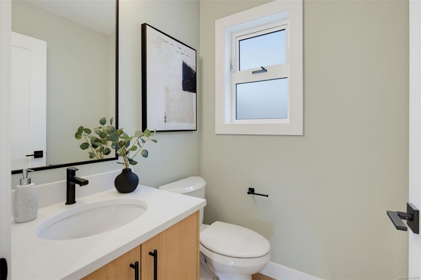
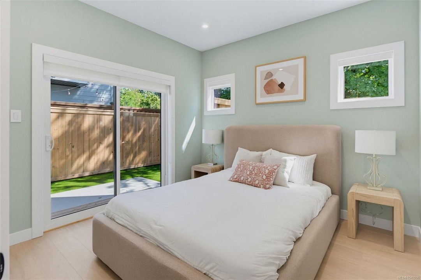
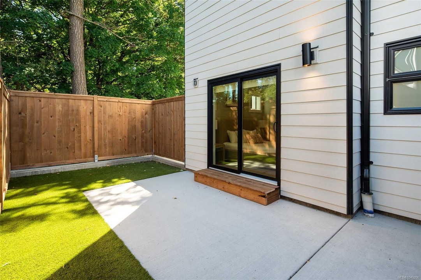
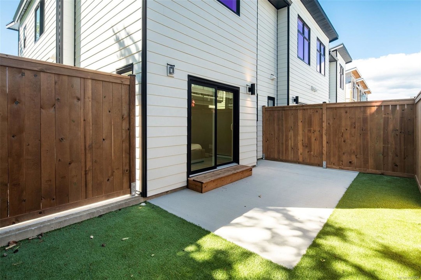
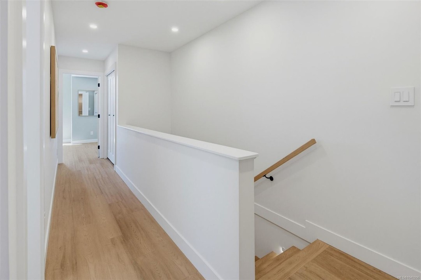
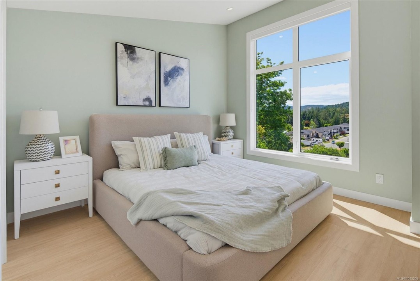
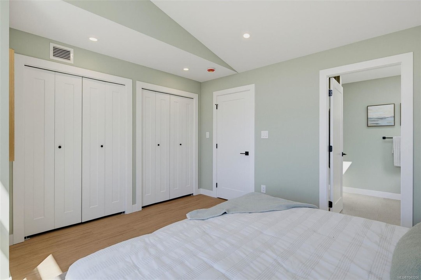
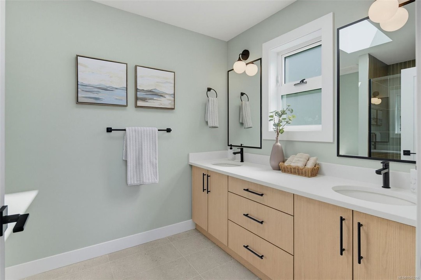
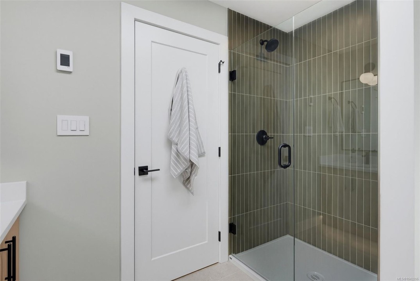
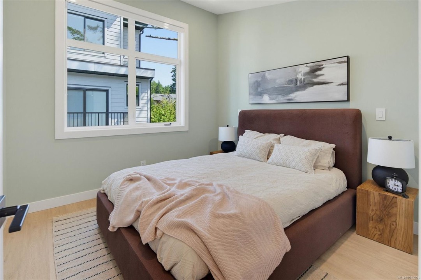

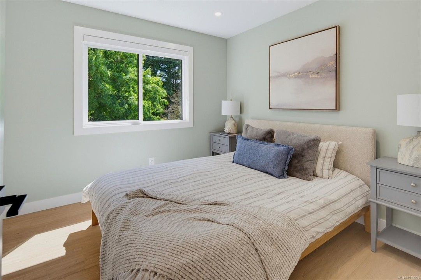
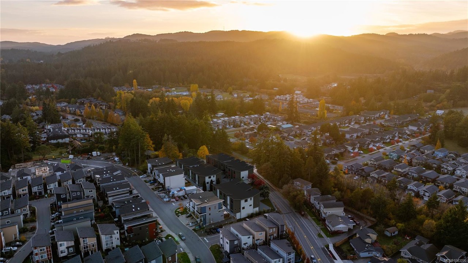
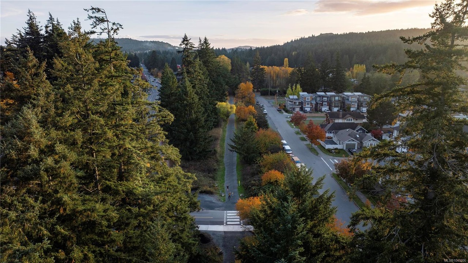
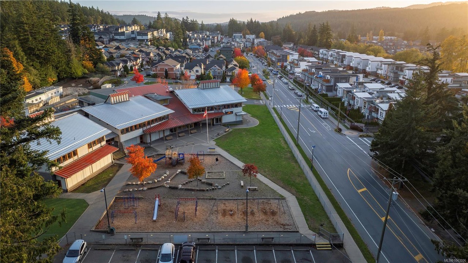
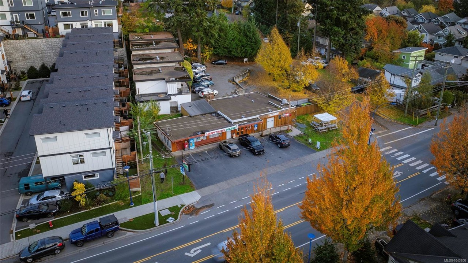
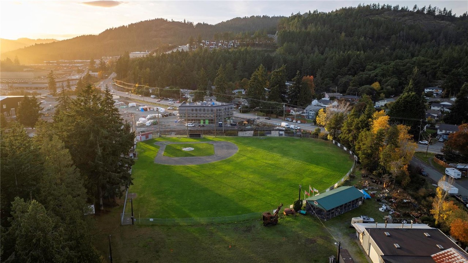
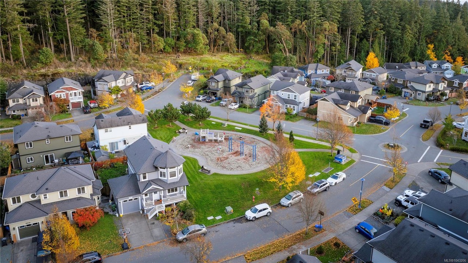
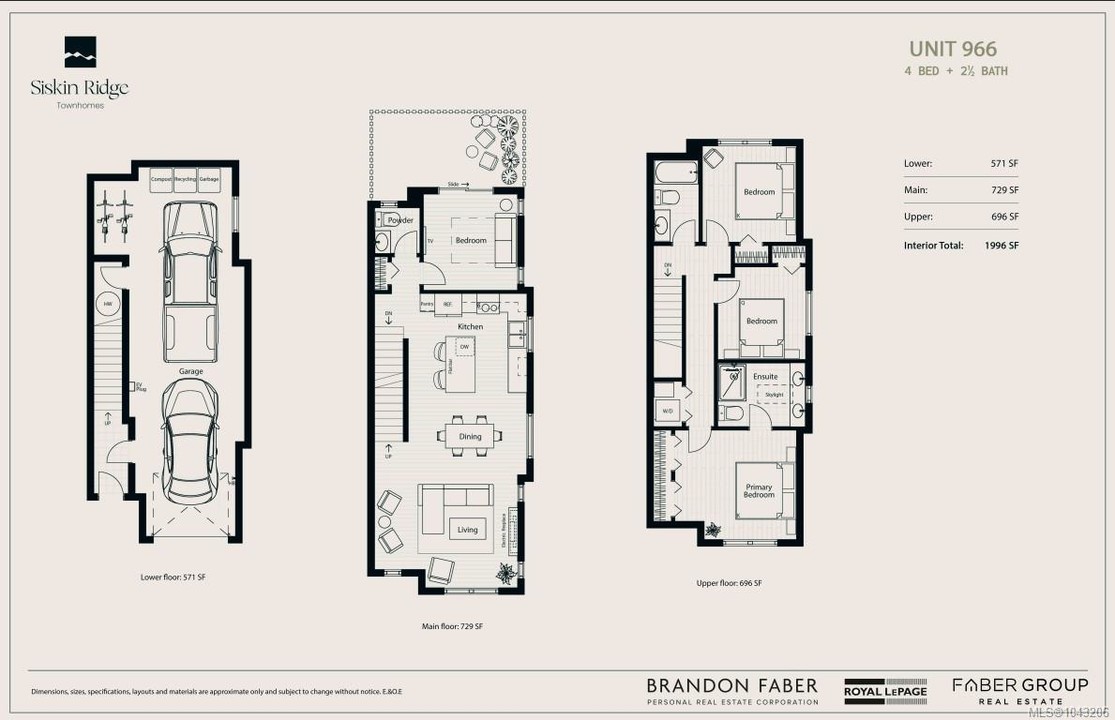
Open House Friday, Aug 7, 3:00PM-5:00PM. Siskin Ridge is Langford’s newest collection of upscale West Coast townhomes and the first of five planned phases. Choose from spacious 3-bedroom plus den or 4-bedroom layouts, each with 3 bathrooms and a refined blend of style and function. Interiors feature warm two-tone real wood cabinetry, premium LG appliances, floor-to-ceiling tile electric fireplaces, large windows, and vaulted ceilings in every top-floor bedroom. The primary suite offers king-sized comfort with custom closet built-ins and a bright ensuite with heated tile floors, dual sinks, wood cabinetry, a window, and skylight. Enjoy heat pump heating/cooling throughout, including all bedrooms, plus integrated stairwell lighting, low-maintenance backyards, epoxy-coated EV-ready garages with space for storage, a gym, or workshop. Located near schools, Happy Valley Elementary, Dunsmuir Middle School, Royal Bay Secondary, shopping, parks, and walks on the Galloping Goose Trail.


