• Home
  • Featured Listings
  • Company Listings
  • Buyers
  • Sellers
  • About Kevin
  • Testimonials
  • Contact
  • Featured Listings

    3939 Gilbert Dr

    $2,199,900

    Metchosin

    $2,199,900

    Beds: 3

    Baths: 3

    Finished Size: 3879 sqft

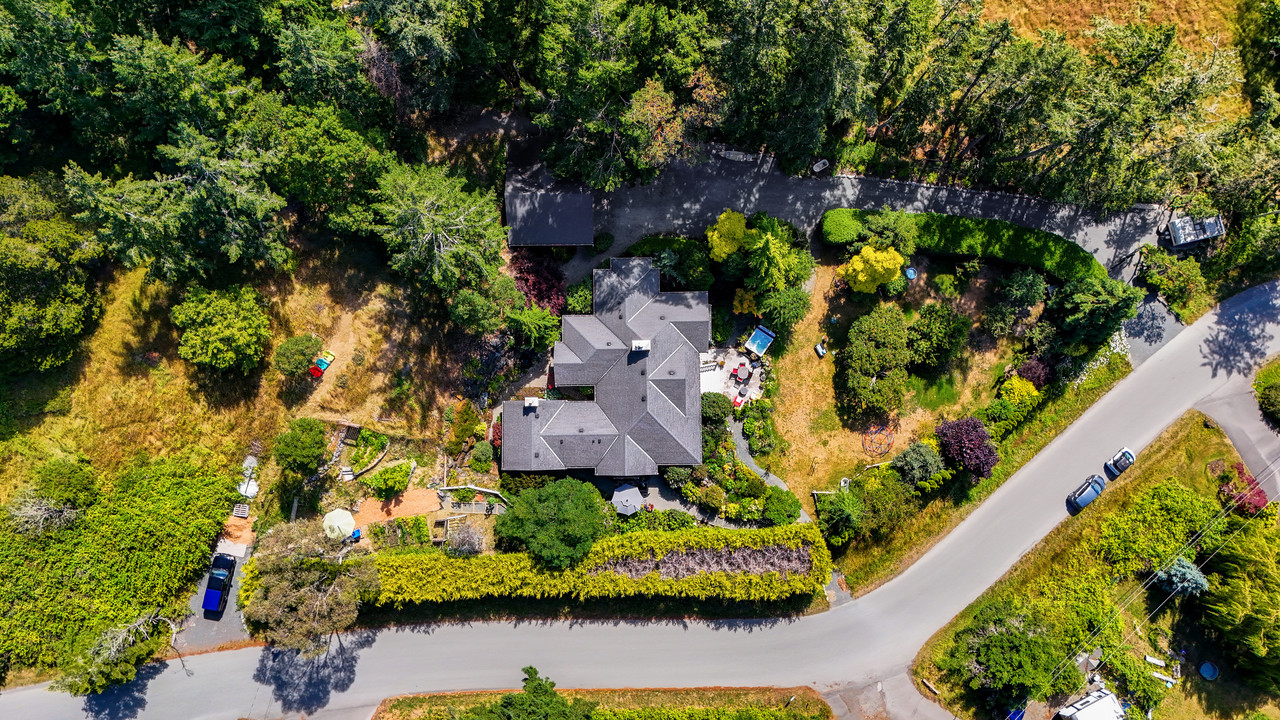
    Lot Size: 43560 sqft, 1.0 acres

    Finished: 3879 ft
    2

    Lot: 43560 ft

    2, 1.0 acr

    MLS®: 1042813


    Features

    Interior

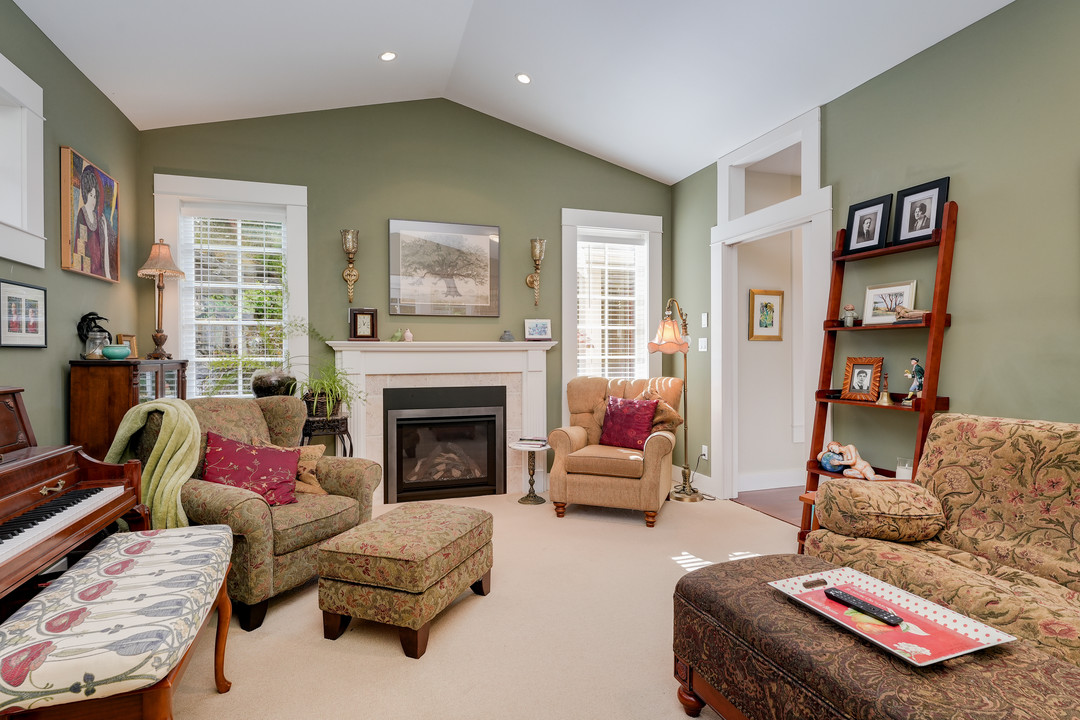
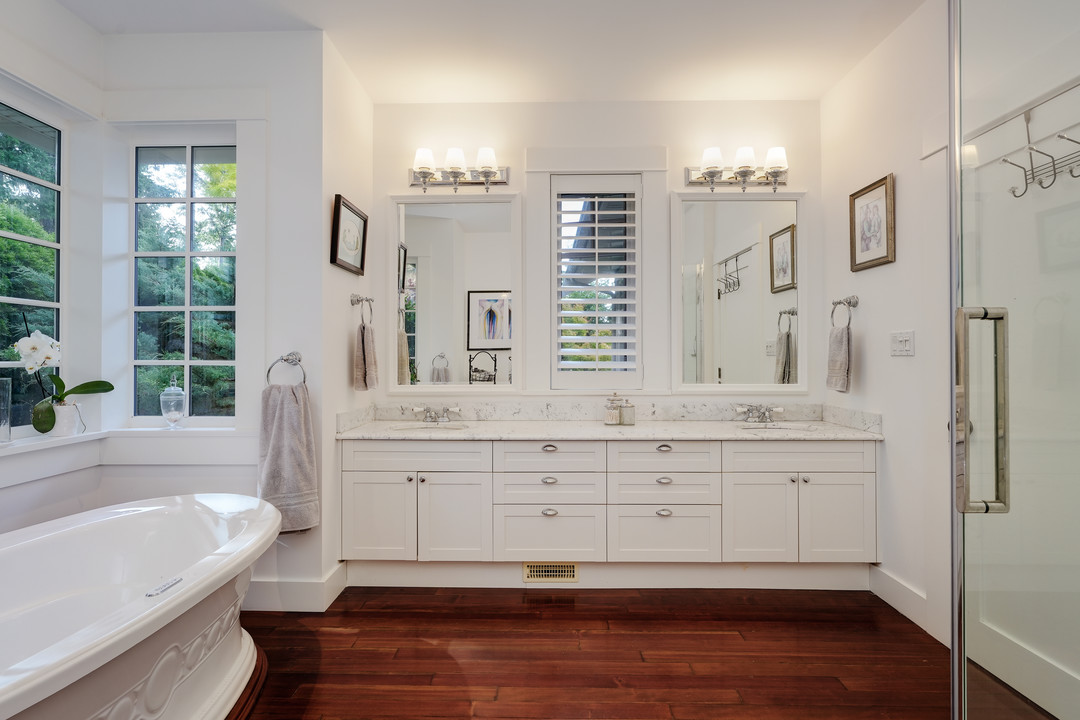
    Closet Organizer, Dining/Living Combo, French Doors, Jetted Tub, Soaker Tub, Vaulted Ceiling(s), Workshop

    Basement

    Crawl Space, Finished, Walk-Out Access, With Windows

    Appliances

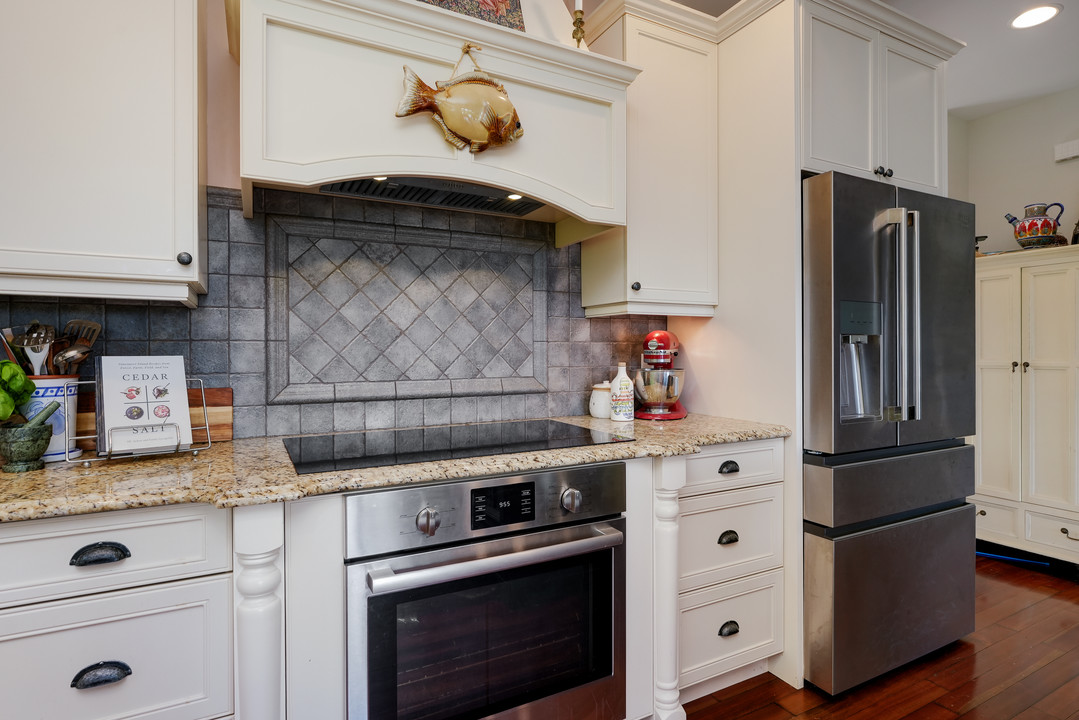
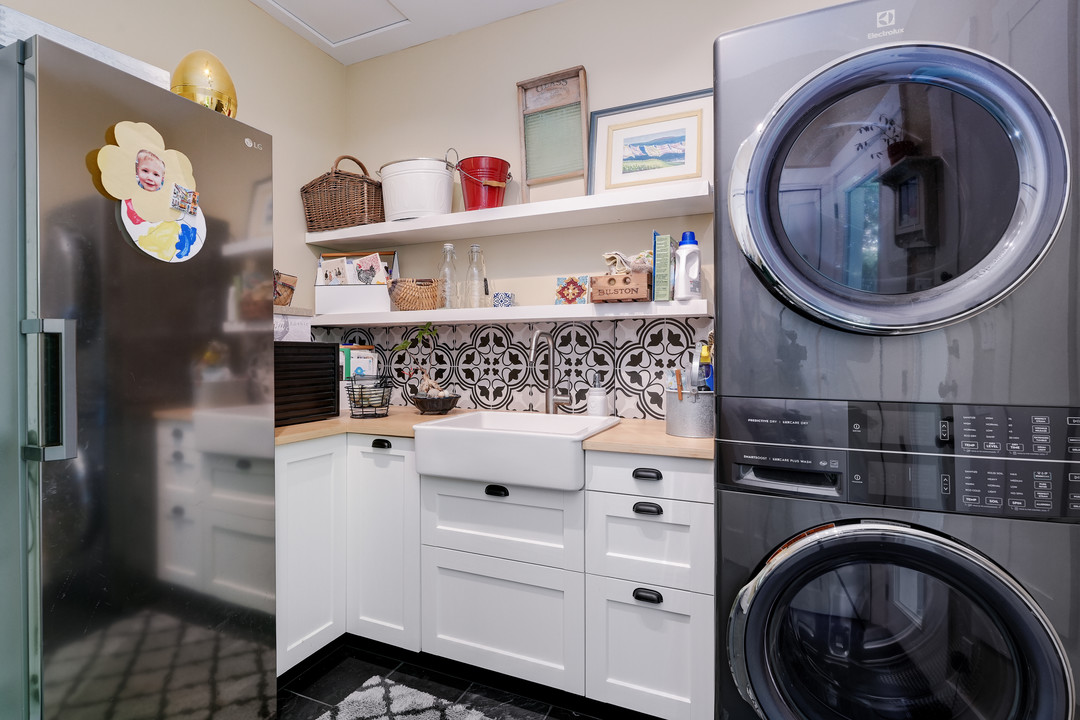
    Built-In Range, Dishwasher, Dryer, Microwave, Oven Built-In, Range Hood, Refrigerator, Washer

    Building Information

    Year Built: 2004

    Heating: Electric, Forced Air, Heat Pump, Propane

    Foundation: Concrete Perimeter

    Roof: Fibreglass Shingle

    Exterior: Frame Wood, Insulation: Ceiling, Insulation: Walls, Shingle-Wood, Stucco

    Other Information

    Taxes: $6748

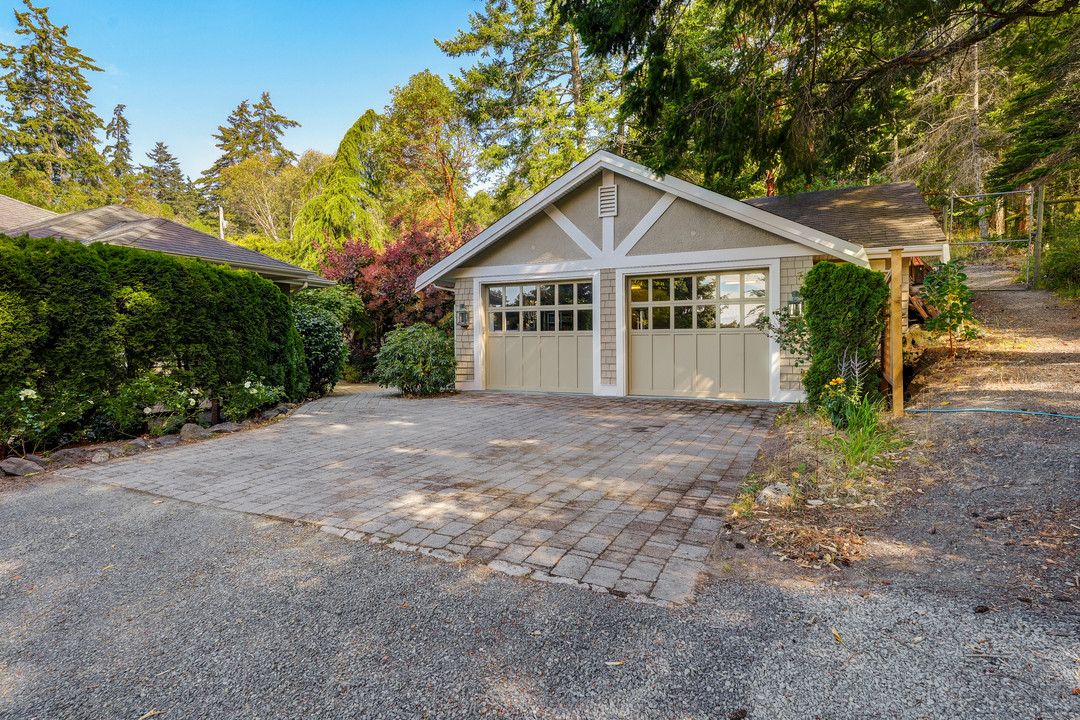
    Parking Type: Detached, Double Garage

    Lot Features: Irregular Lot, Private, Sloped


    Name (required)

    Please enter your name

    Email (required)
    Phone (optional)

    Message

    Send

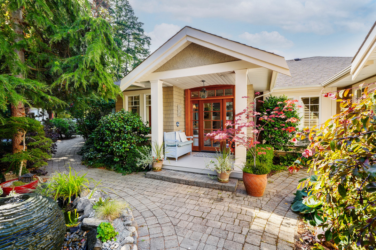
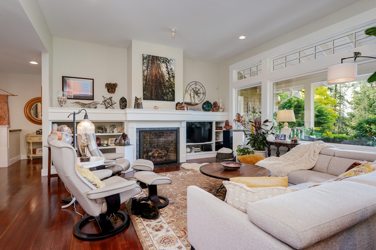
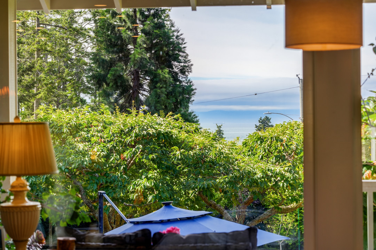
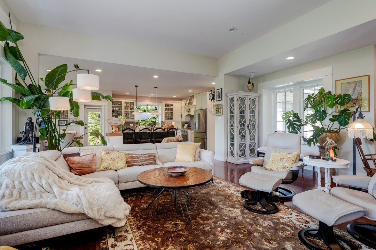
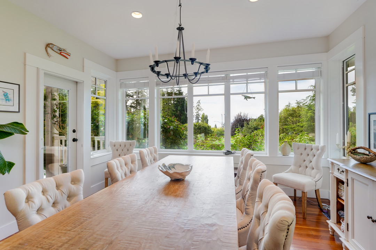
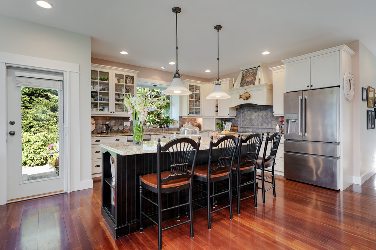
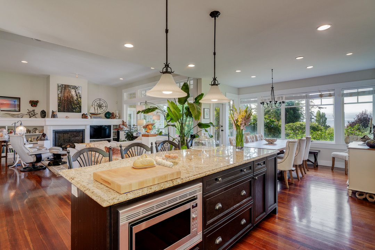
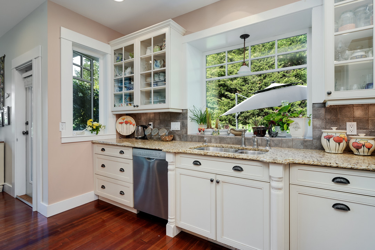
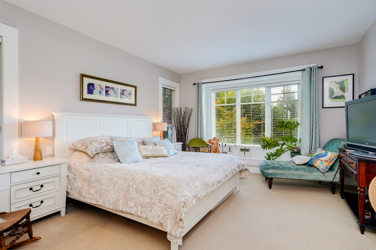
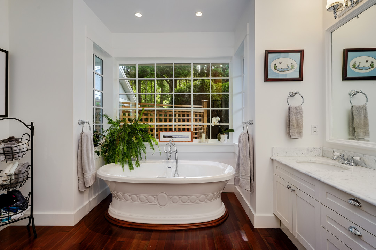
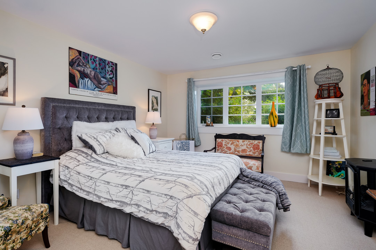
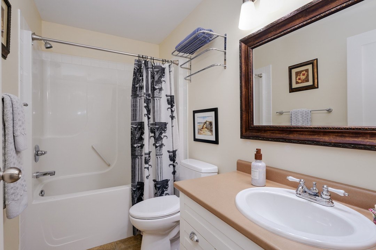
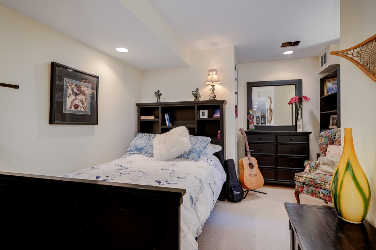
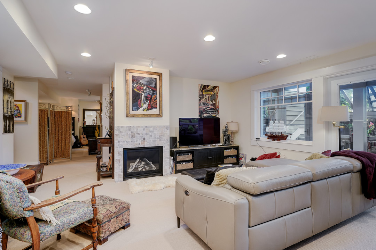
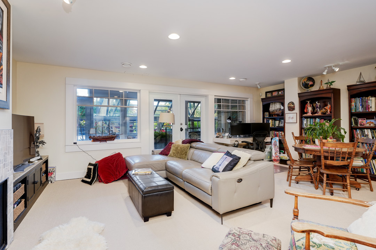
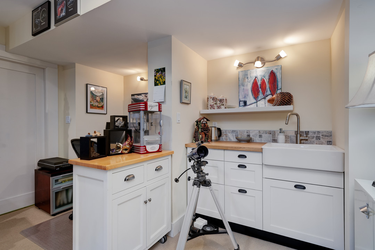
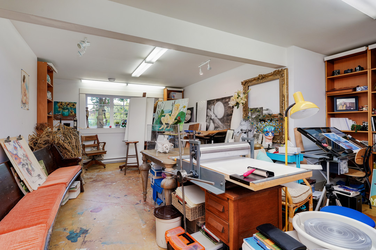
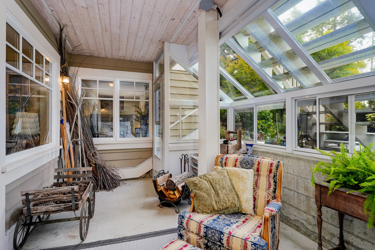
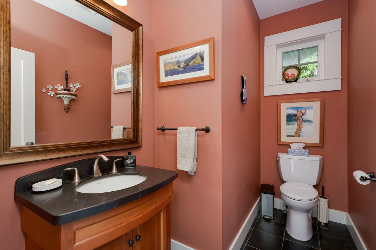
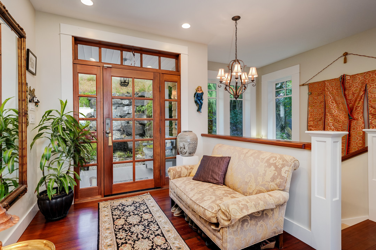
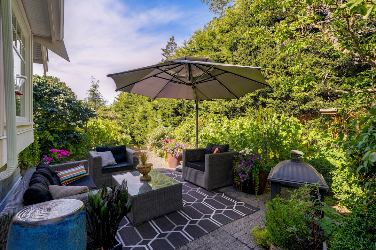
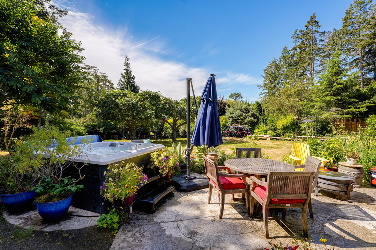
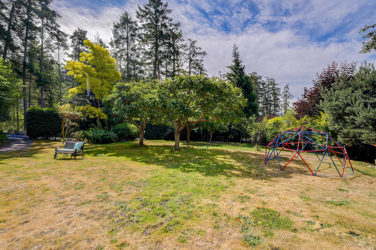
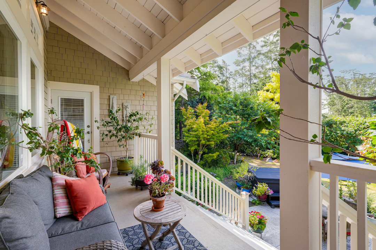
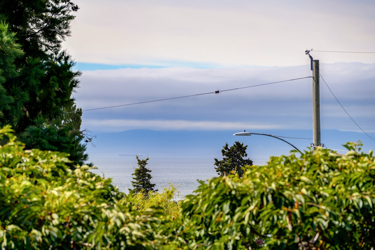
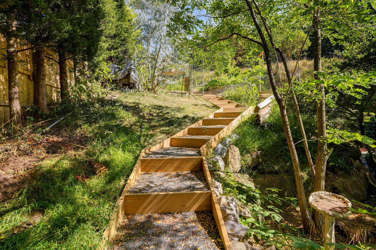
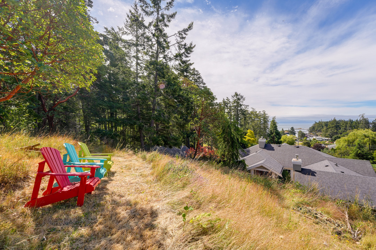
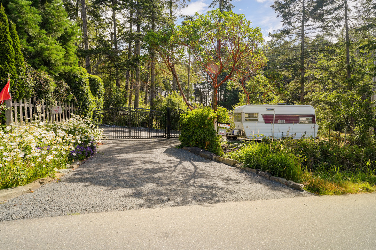
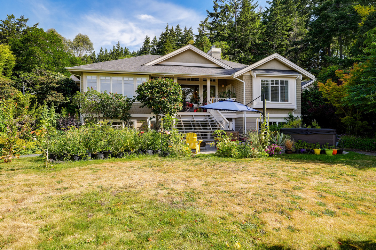
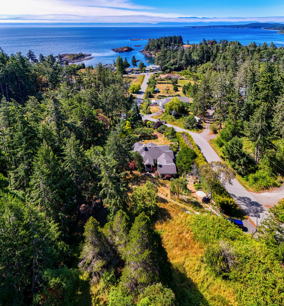
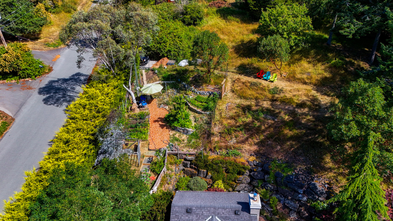
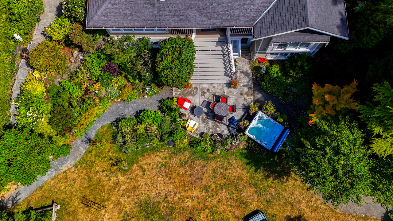
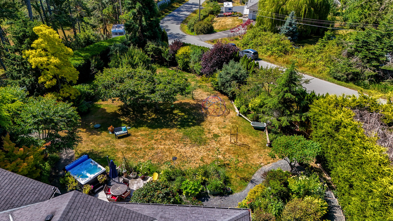
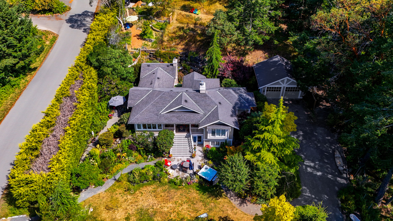
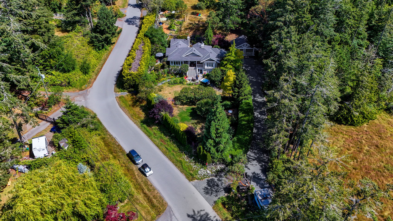
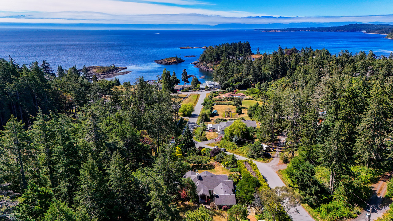
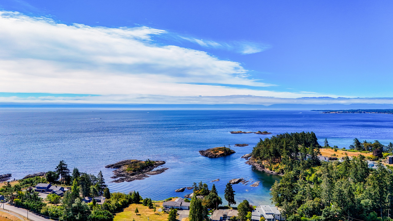
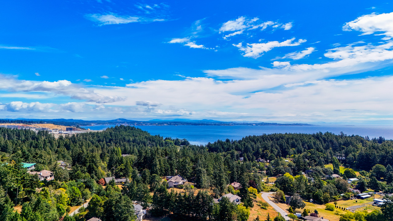
    Set on a picturesque one-acre property with ocean views against the stunning backdrop of the Olympic Mountains, this exceptional custom country residence offers 3879 sqft. of beautifully designed living space. Completed in 2004 with substantial improvements and updates completed by the current owners including new appliances and hot tub, this home presents in pristine, like-new condition. Designed to maximize the ambiance of location, the residence features 9' to 11' ceilings, wood-framed windows, reclaimed fir flooring, creating an inviting sense of space and elegance. The country kitchen showcases classic shaker cabinetry, granite countertops, and a generous centre island perfect for entertaining. The primary suite features an ensuite bath and walk in closet. The flex room could be used as a guest room or private den. The lower level offers potential for additional accommodation, currently featuring a family room, 3rd bedroom, 4 piece bath and a versatile studio space.
    Larger Floorplans

    Map

    Map View Street View