


Featured Listings
X
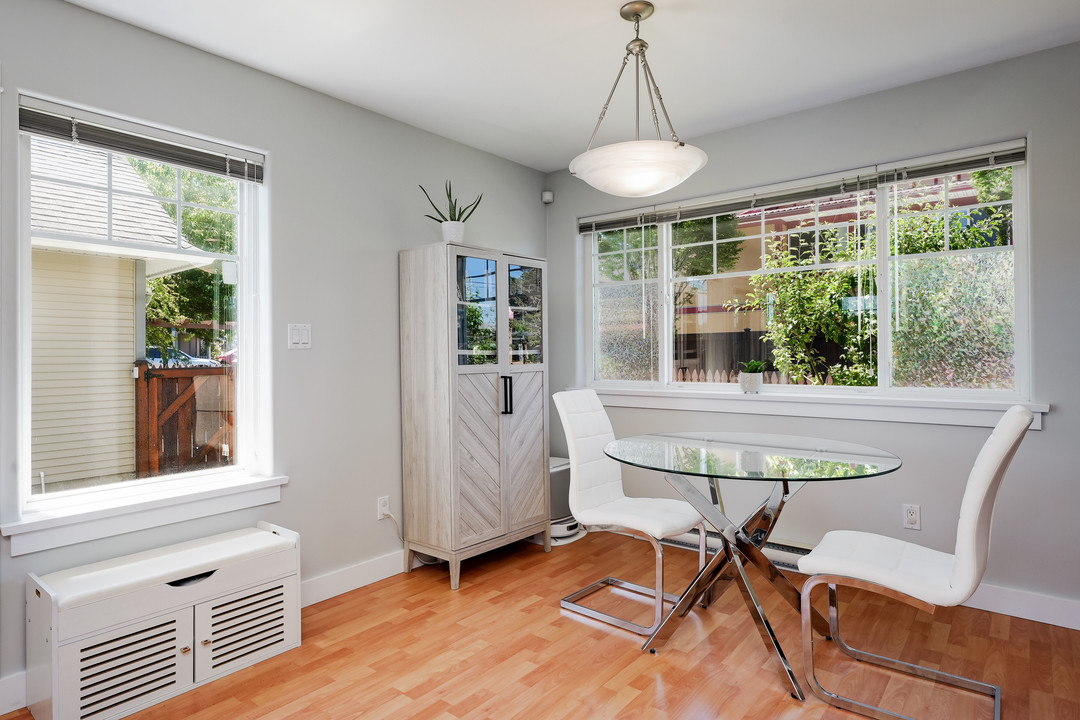
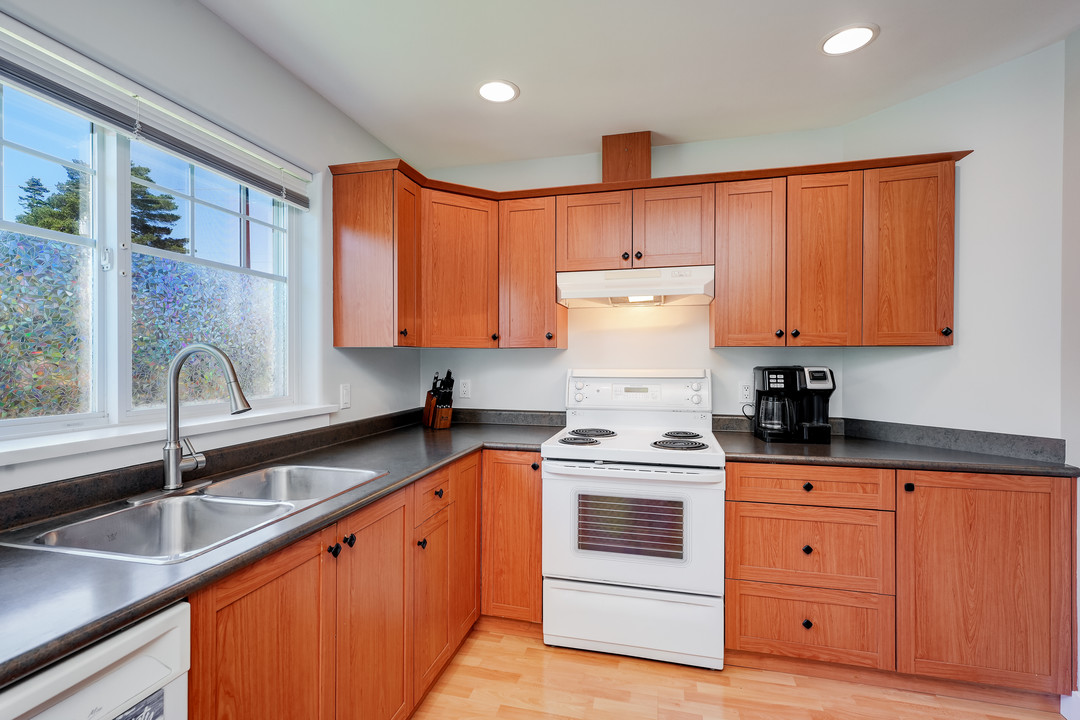
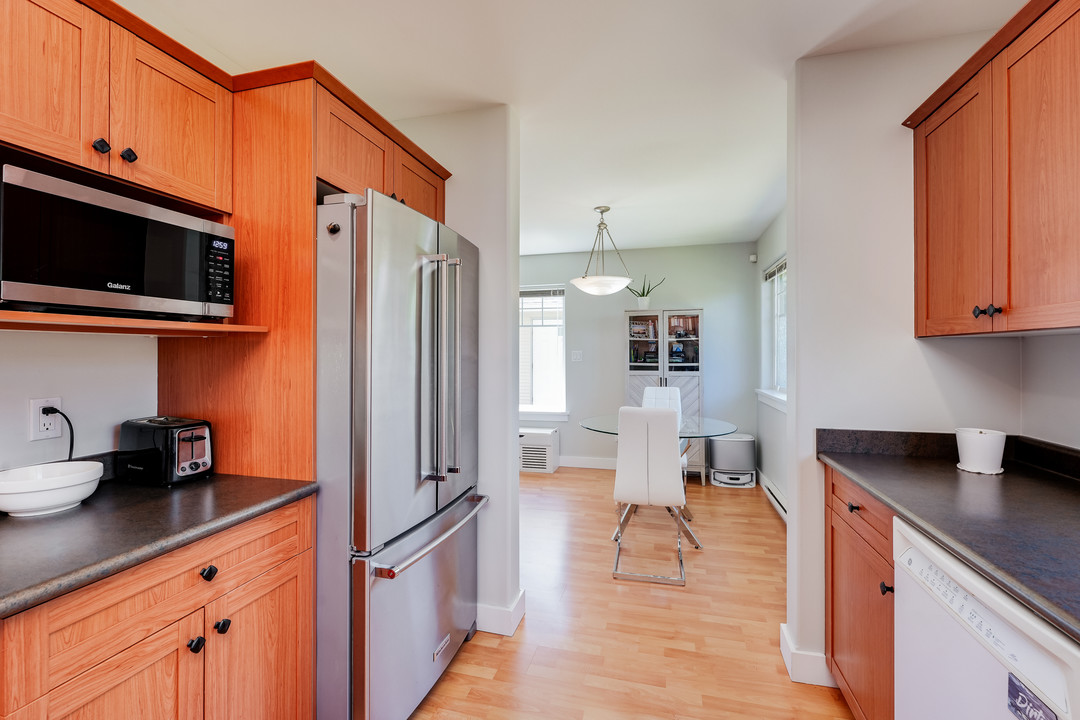
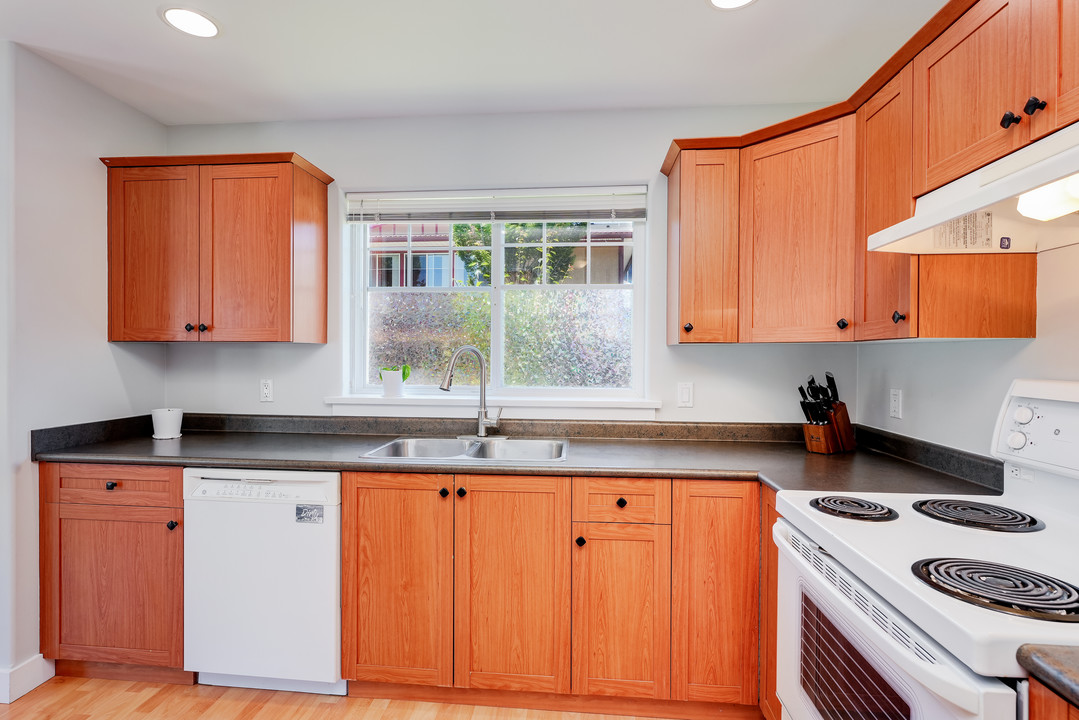
#1 921 Colville Rd
$869,900
Esquimalt
$869,900
Beds: 3
Baths: 3
Finished Size: 1457 sqft
Lot Size: 3175 sqft, 0.073 acres
Finished: 1457 ft
2
Lot: 3175 ft
2, 0.073 acrMLS®: 1047875
Features
Basement
Crawl Space, Full
Appliances
Dishwasher, Dryer, Freezer, Oven/Range Electric, Refrigerator, Washer
Building Information
Year Built: 2002
Heating: Baseboard, Electric, Natural Gas
Foundation: Concrete Perimeter
Roof: Fibreglass Shingle
Exterior: Frame Wood, Insulation: Ceiling, Insulation: Walls, Vinyl Siding
Other Information
Taxes: $5612
Monthly Assess $100
Parking Type: Detached, Garage
Lot Features: Level, Rectangular Lot
Name (required)
Please enter your name
Email (required)
Please enter a valid email address
Phone (optional)
Request sent to Agent!
Sorry, request failed to send to Agent. Please contact Uplist support at uplist@realfoto.ca
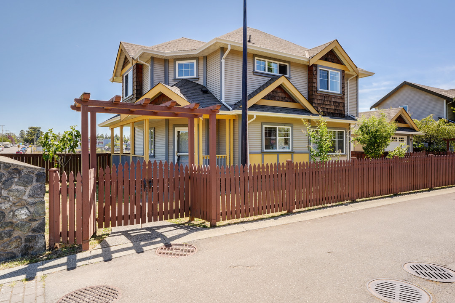
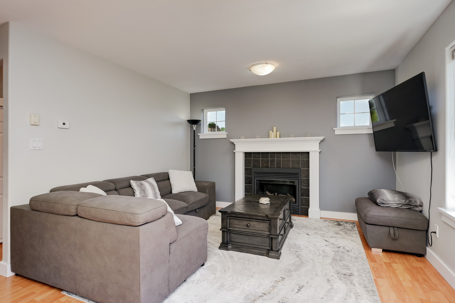
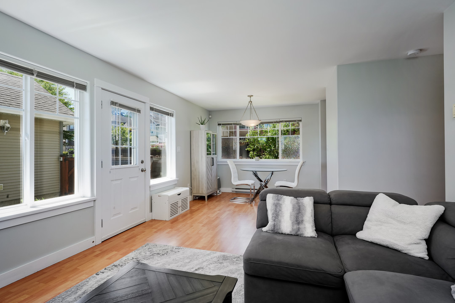
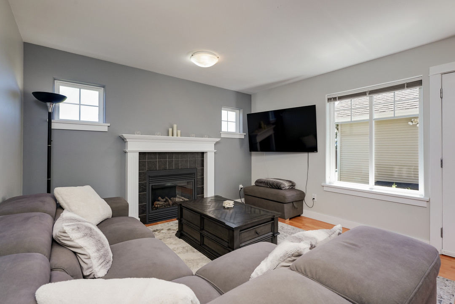
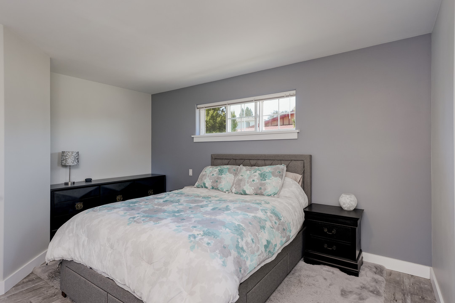
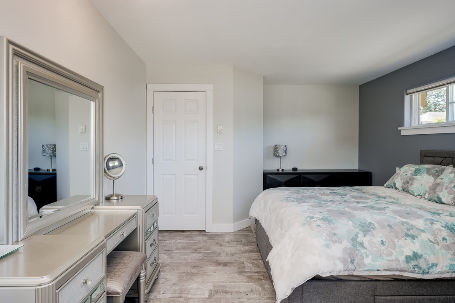
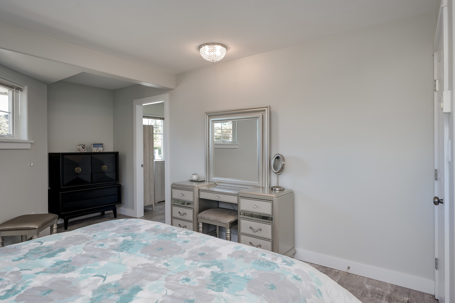
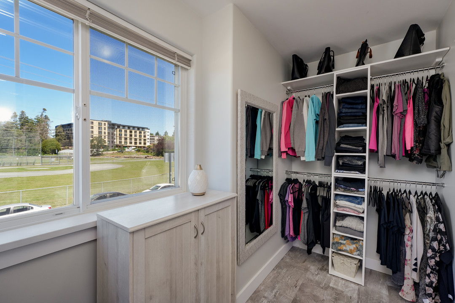
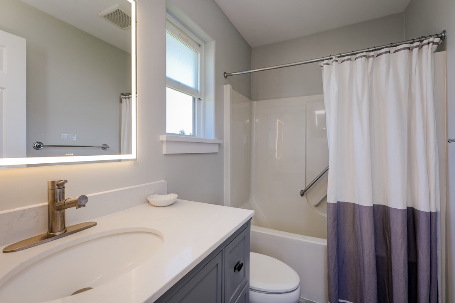
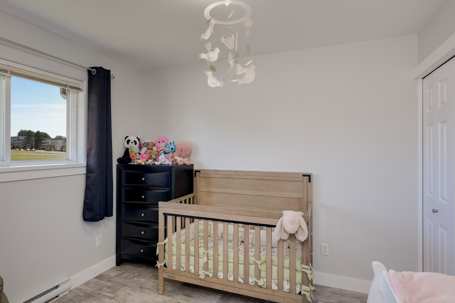
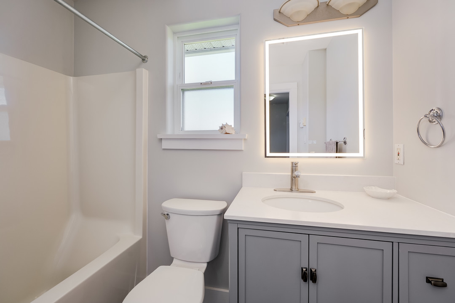
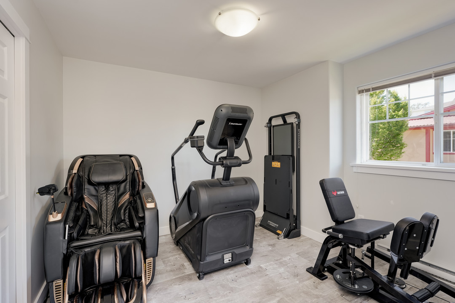
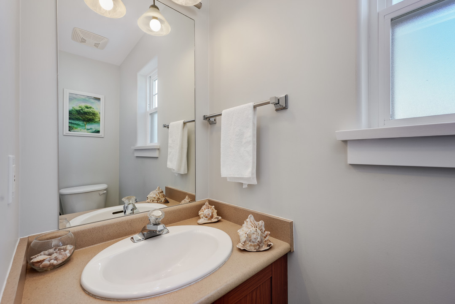
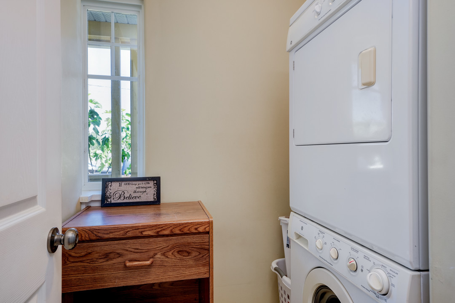
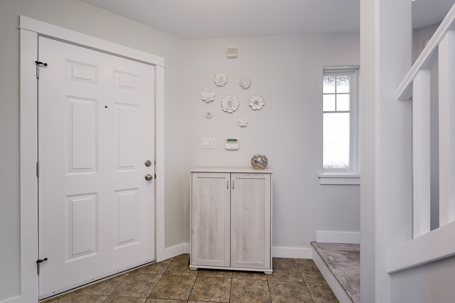
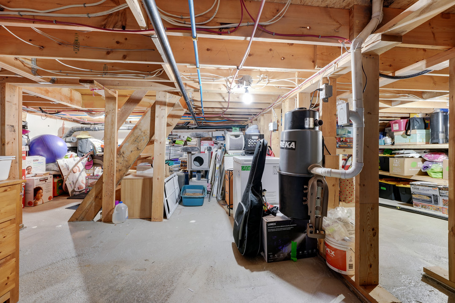
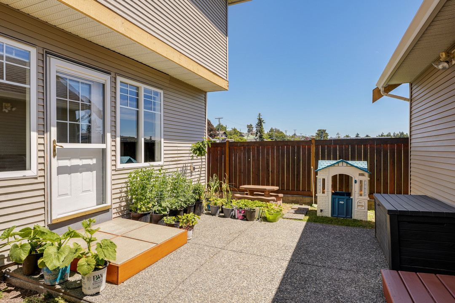
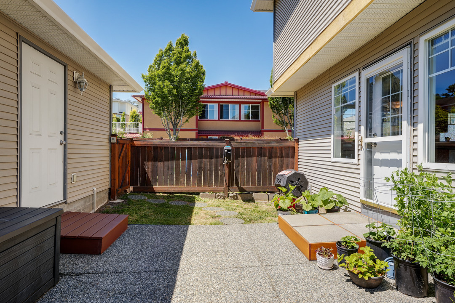

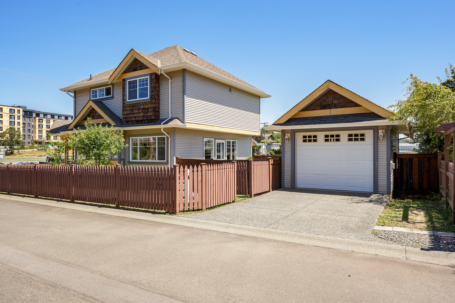
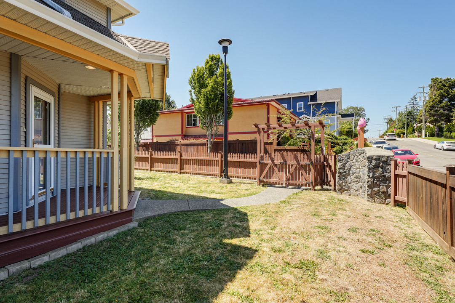
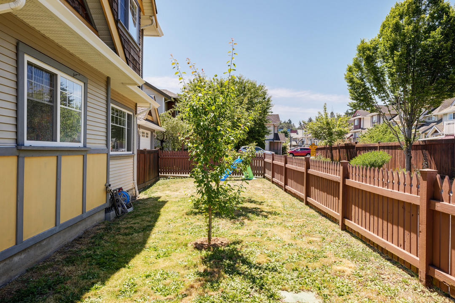
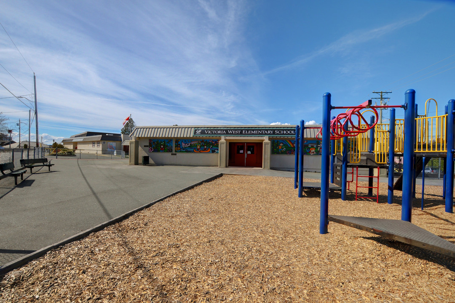
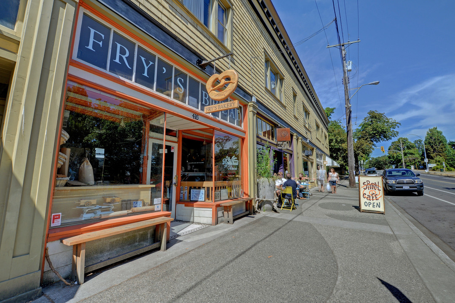
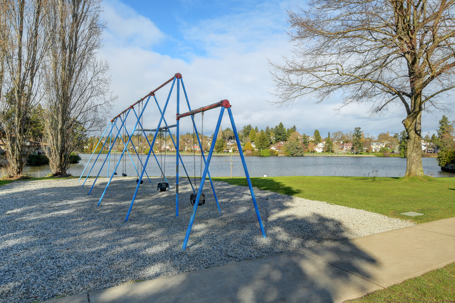
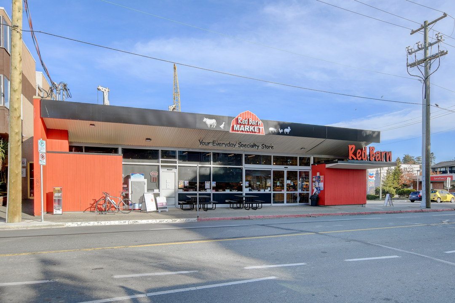
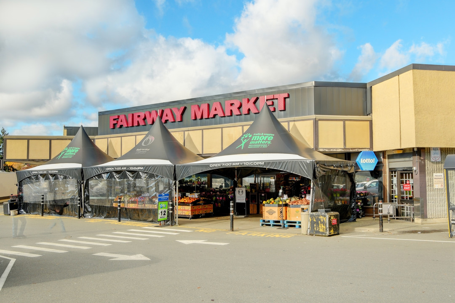
OPEN HOUSE SAT. AUG. 29, 3:00–4:30 PM. Detached, immaculate & exceptionally well located—with a garage! This lovingly maintained 3-bed, 3-bath home is a standout opportunity for buyers seeking the space, privacy and functionality of a detached home at an attractive price. Tucked onto the quiet side of Colville, this bright 2002-built home offers comfortable principal living areas, a modern kitchen, powder room & laundry on the main. Upstairs features a spacious principal bedroom with walk-through closet & ensuite, plus 2 bedrooms & full bath. A full crawl space provides excellent storage and potential workshop space. Outside, enjoy a concrete patio, driveway, detached garage & fully fenced yard backing onto a playing field for privacy and room to play. Walk to groceries, Red Barn Market, parks, schools, Esquimalt Village, Gorge Waterway, Driftwood Brewery, transit & E&N Trail. Easy commute to CFB Esquimalt & Downtown Victoria. Strata fee includes water, insurance, lights & fencing.


