
• Home
  • Featured Listings
  • Company Listings
  • Buyers
  • Sellers
  • About Kevin
  • Testimonials
  • Contact
  • Featured Listings

    Sold 07/26

    #108 368 Tradewinds Ave

    $875,000

    Colwood

    $875,000

    Beds: 4

    Baths: 4

    Finished Size: 1847 sqft

    Lot Size: 0 sqft, 0.0 acres

    Finished: 1847 ft
    2

    Lot: 0 ft

    2, 0.0 acr

    MLS®: 1018381


    Features

    Interior

    Dining/Living Combo

    Basement

    None

    Appliances

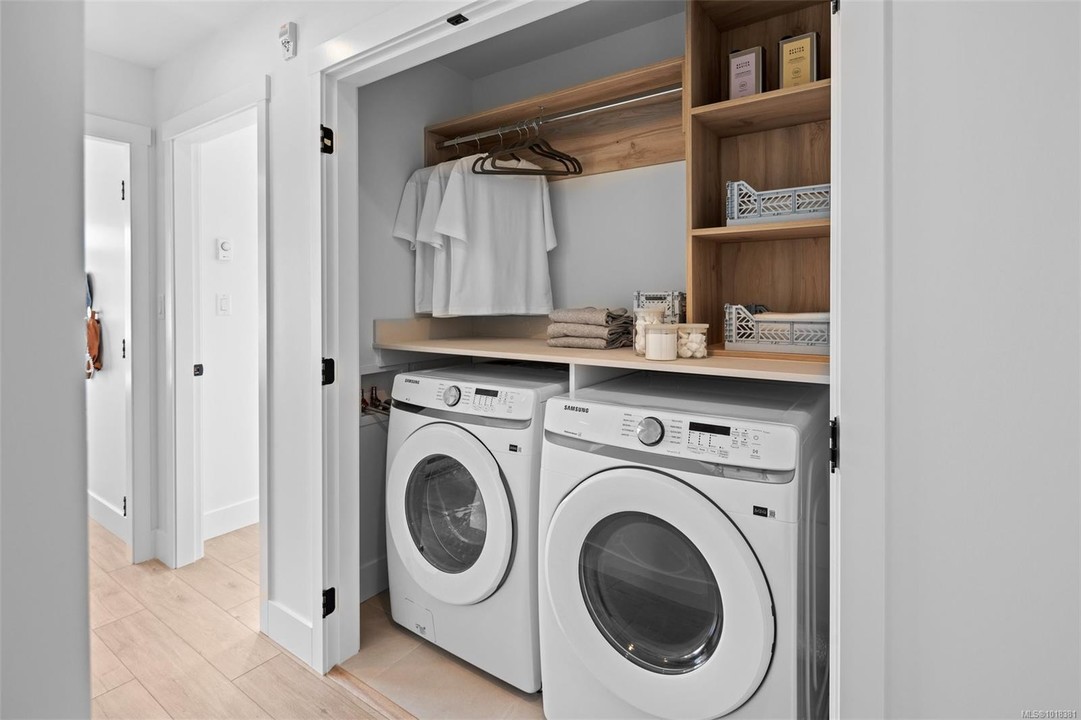
    Dishwasher, Dryer, Fridge, Stove, Washer, Dryer, Microwave, Range Hood, Refrigerator, Washer

    Building Information

    Year Built: 2026

    Heating: Baseboard, Electric

    Foundation: Slab

    Roof: Fibreglass Shingle

    Exterior: Cement Fibre, Frame Wood, Insulation: Ceiling, Insulation: Partial, Insulation: Walls

    Other Information

    Taxes: $0

    Monthly Assess $463

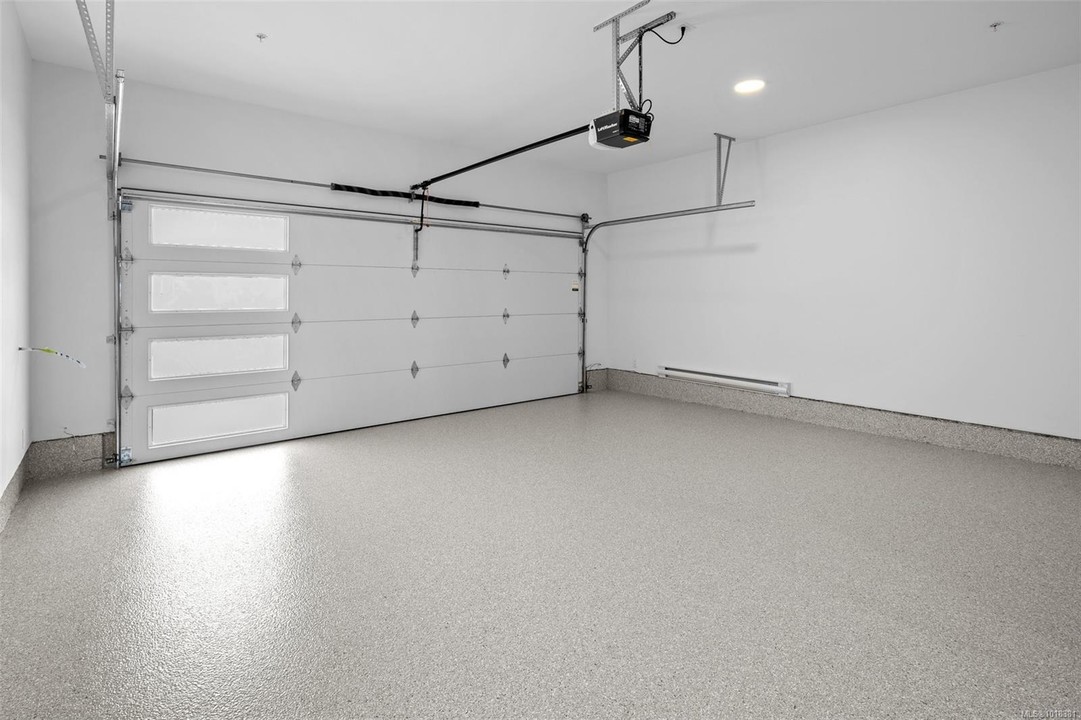
    Parking Type: Attached, Driveway, Double Garage

    Lot Features: Family-Oriented Neighbourhood, Level, Recreation Nearby, Shopping Nearby


    Name (required)

    Please enter your name

    Email (required)
    Phone (optional)

    Message

    Send

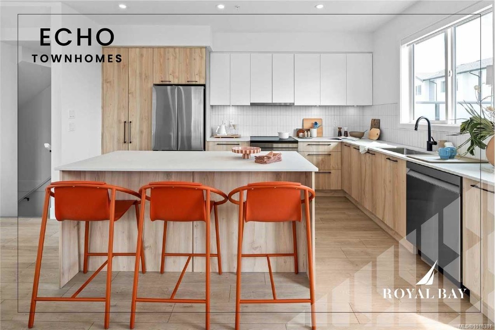
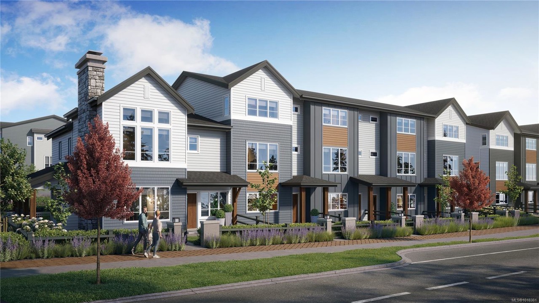
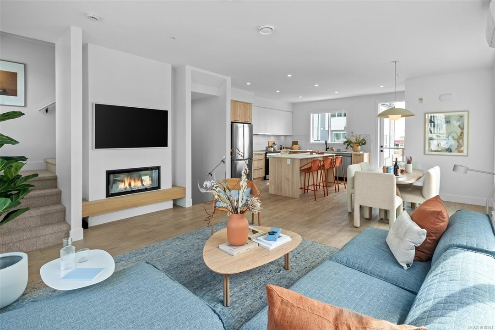
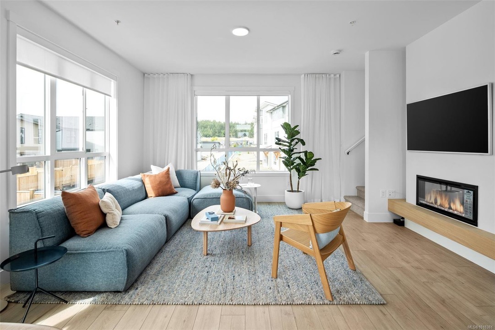
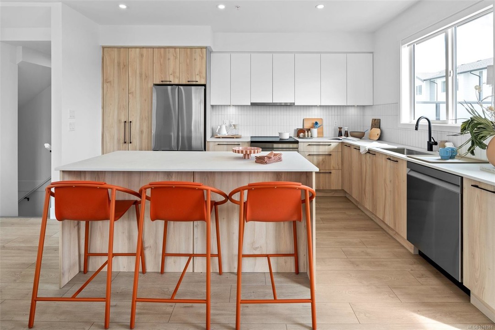
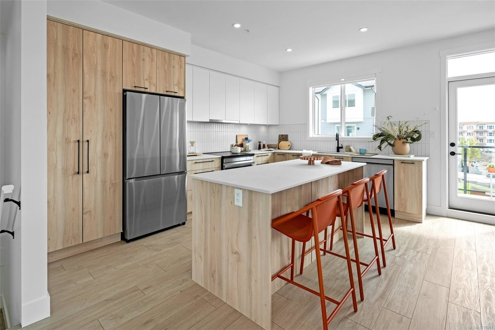
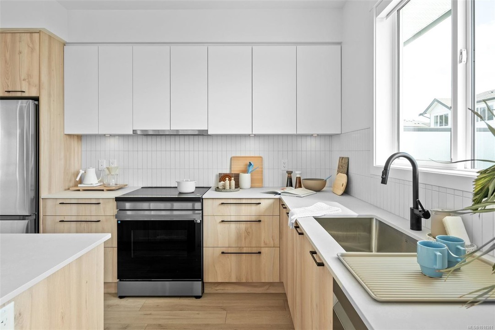
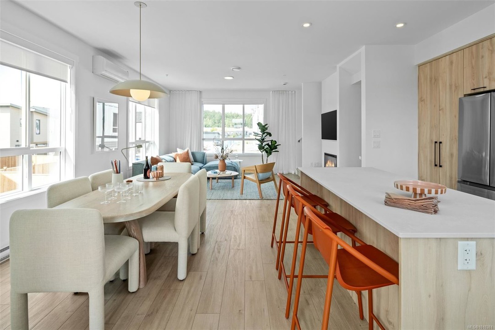
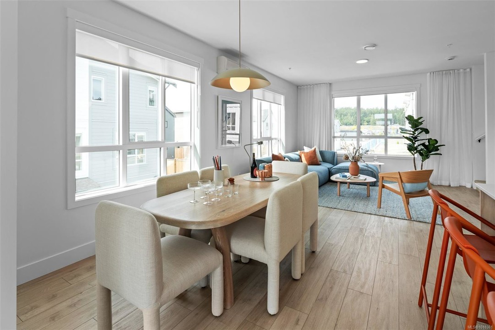
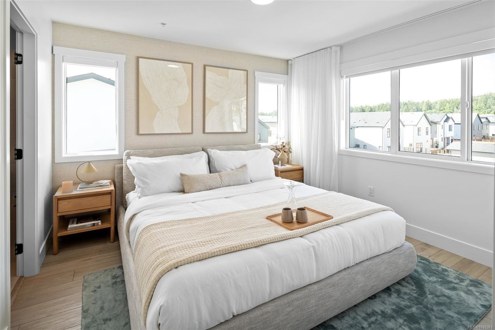
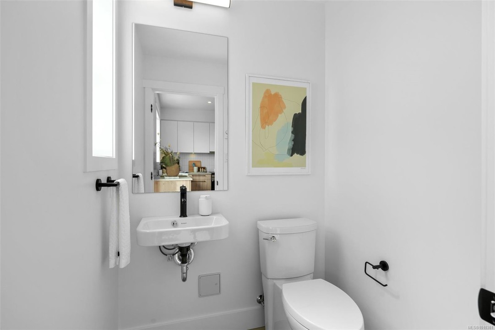
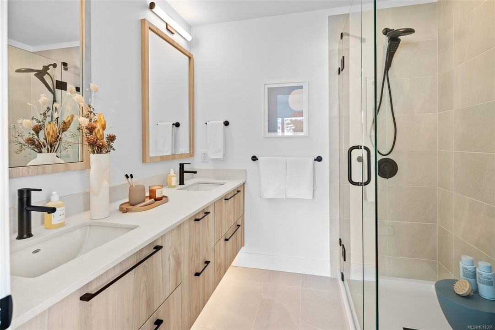
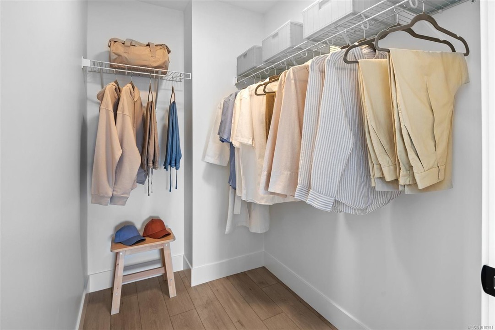
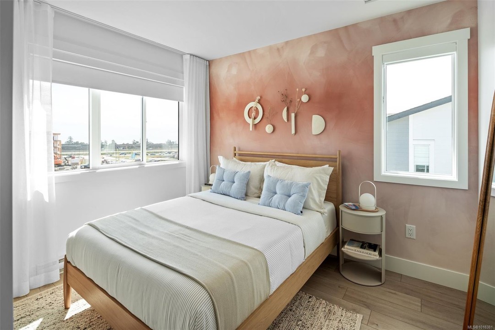
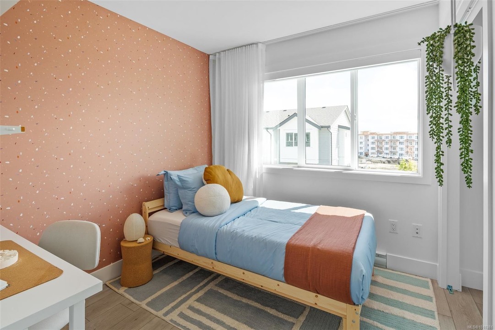
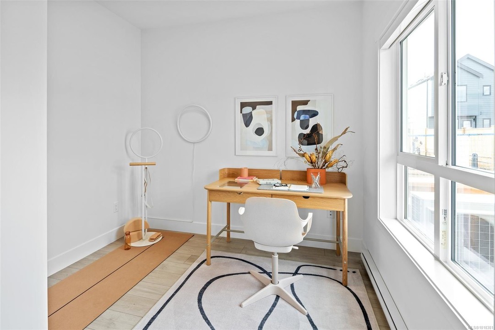
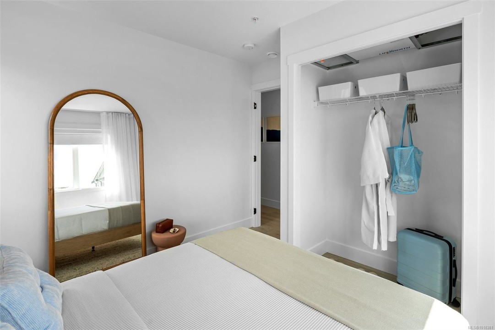
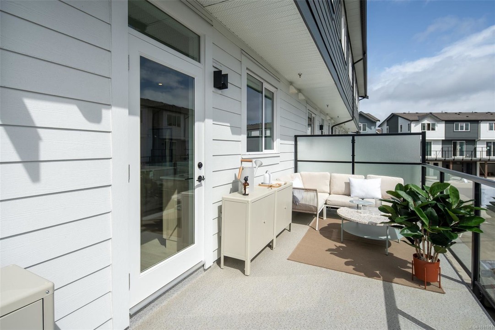
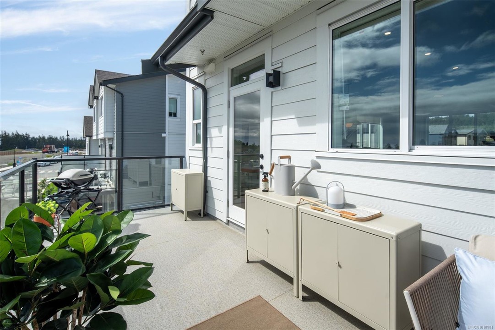
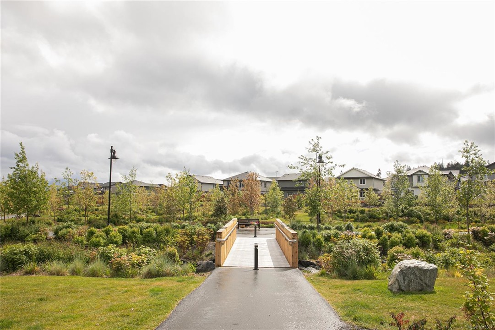
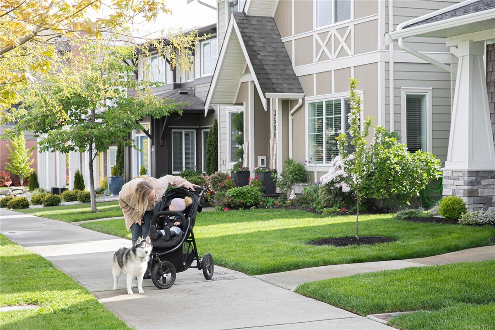
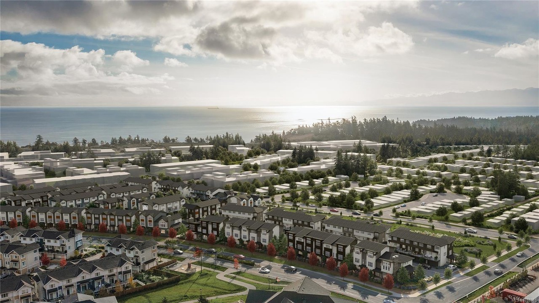
    Exceptional 4-bed, 3.5-bath townhome of impeccable craftsmanship & sophisticated finishes. Soaring 9-ft ceilings frame open-concept living spaces adorned with luxury vinyl plank flooring. Gourmet kitchen features engineered stone counters, custom two-tone cabinetry with matte black hardware, & professional-grade stainless-steel appliances. Modern floating vanities with under-cabinet lighting, frameless glass shower enclosures, & large-format tiled surrounds elevate the spa-inspired bathrooms. Energy-efficient ductless heat pump technology, a built-in garage, & expansive private balconies enhance the refined living experience, while professionally landscaped outdoor spaces with concrete patios & wood fencing provide an intimate sanctuary. Mins from the ocean, nature trails & wealth of amenities at the Commons Retail Village. Visit the Homestore at 394 Tradewinds Ave, 12–4 pm (Closed Wednesdays). All measurements approx. Price is plus GST. Photos shown are of a similar show home.

    Map

    Map View Street View